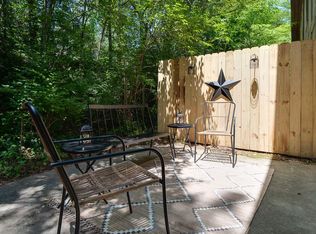
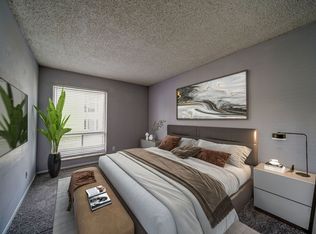
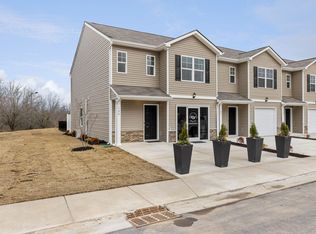
Spacious ranch home. Enjoy 3 bedrooms, 2 baths and bonus room in the quiet Briarcliff neighborhood. The home features soaring ceilings with beautiful hardwood and tile floors throughout the home. The recently updated kitchen includes new appliances, new quartz countertops, back splash, and freshly painted cabinetry. The sunroom with workshop storage offers the perfect spot for relaxing, entertaining, or enjoying morning coffee year-round. The generous primary suite with its private bath, private deck and walk in closet is inviting. Washer and dryer are provided and the HOA provides lawn care. PLEASE COMPLETE THE APPLICATION BEFORE SHOWING.
At least 6 month lease.
Apartment for rent
Accepts Zillow applications
$2,400/moFees may apply
113 Blue Ridge Ct, Oak Ridge, TN 37830
3beds
1,896sqft
Price may not include required fees and charges. Price shown reflects the lease term provided. Learn more|
Apartment
Available now
Cats, small dogs OK
Air conditioner, central air
In unit laundry
Carport parking
Central, heat pump
What's special
Private deckPrivate bathSunroom with workshop storageBonus roomRecently updated kitchenFreshly painted cabinetryNew appliances
- 10 days |
- -- |
- -- |
Zillow last checked:
Listing updated:
Travel times
Facts & features
Interior
Bedrooms & bathrooms
- Bedrooms: 3
- Bathrooms: 2
- Full bathrooms: 2
Heating
- Central, Heat Pump
Cooling
- Air Conditioner, Central Air
Appliances
- Included: Dishwasher, Dryer, Microwave Oven, Oven, Refrigerator, Washer
- Laundry: In Unit
Features
- Walk In Closet
- Flooring: Hardwood, Tile
Interior area
- Total interior livable area: 1,896 sqft
Property
Parking
- Parking features: Carport
- Has carport: Yes
- Details: Contact manager
Features
- Patio & porch: Patio
- Exterior features: Walk In Closet
Details
- Parcel number: 100DA03300000
Construction
Type & style
- Home type: Apartment
- Property subtype: Apartment
Building
Management
- Pets allowed: Yes
Community & HOA
Location
- Region: Oak Ridge
Financial & listing details
- Lease term: 1 Year
Nearby apartments for rent
Price history
| Date | Event | Price |
|---|---|---|
| 8/8/2026 | Price change | $2,400-4%$1/sqft |
Source: Zillow Rentals Report a problem | ||
| 7/19/2026 | Listed for rent | $2,500$1/sqft |
Source: Zillow Rentals Report a problem | ||
| 6/23/2026 | Sold | $389,000-1.5%$205/sqft |
Source:  RealTracs MLS as distributed by MLS GRID #3247925 Report a problem RealTracs MLS as distributed by MLS GRID #3247925 Report a problem | ||
| 6/11/2026 | Pending sale | $394,900$208/sqft |
Source:  East Tennessee Realtors #1341219 Report a problem East Tennessee Realtors #1341219 Report a problem | ||
| 6/10/2026 | Listed for sale | $394,900$208/sqft |
Source: East Tennessee Realtors #1341219 Report a problem | ||
| 6/3/2026 | Pending sale | $394,900$208/sqft |
Source: East Tennessee Realtors #1341219 Report a problem | ||
| 5/30/2026 | Listed for sale | $394,900$208/sqft |
Source: East Tennessee Realtors #1341219 Report a problem | ||
| 5/23/2026 | Pending sale | $394,900$208/sqft |
Source: East Tennessee Realtors #1341219 Report a problem | ||
| 5/23/2026 | Listed for sale | $394,900+154.8%$208/sqft |
Source: East Tennessee Realtors #1341219 Report a problem | ||
| 5/29/2015 | Sold | $155,000+18.1%$82/sqft |
Source: East Tennessee Realtors #923005 Report a problem | ||
| 4/21/2014 | Sold | $131,300-6%$69/sqft |
Source: Public Record Report a problem | ||
| 3/8/2014 | Pending sale | $139,750$74/sqft |
Source: Realty Center - Peggy Sells Homes #819850 Report a problem | ||
| 11/2/2013 | Price change | $139,750-8.5%$74/sqft |
Source: Realty Center - Peggy Sells Homes #819850 Report a problem | ||
| 7/29/2013 | Price change | $152,750-4.4%$81/sqft |
Source: Realty Center - Peggy Sells Homes #819850 Report a problem | ||
| 1/10/2013 | Price change | $159,750-5.9%$84/sqft |
Source: Realty Center - Peggy Sells Homes #819850 Report a problem | ||
| 10/18/2012 | Listed for sale | $169,750+23%$90/sqft |
Source: Realty Center - Peggy Sells Homes #819850 Report a problem | ||
| 4/29/1998 | Sold | $138,000$73/sqft |
Source: Public Record Report a problem | ||
Neighborhood: 37830
Nearby schools
GreatSchools rating
- 7/10Jefferson Middle SchoolGrades: 5-8Distance: 1 mi
- 9/10Oak Ridge High SchoolGrades: 9-12Distance: 2.9 mi
- 7/10Woodland Elementary SchoolGrades: K-4Distance: 2.1 mi