Presenting a 20-year young colonial poised on over 2.1 acres straddling the Rochester/East Freetown line! Set far back from the street with 228 ft of frontage, this 1,988 sqft home provides ample privacy. The flexible layout includes 3-4 bedrooms and 2 full baths, including a bonus room perfect for a 4th bedroom, office, or den. A full walk-up attic offers potential for significant future living space expansion. Features include a farmer's porch, attached 2-car garage and a spacious unfinished basement ideal for a workshop or finishing. The expansive backyard is an entertainer's dream with fruit trees, a new vinyl deck, above-ground pool, two sheds, and decorative landscaping. Recent updates boast a renovated kitchen with new flooring and granite counters, a new well pump, and the new back deck. This property beautifully blends comfort, potential, and outdoor enjoyment. Enjoy access to Rochester's Silvershell town beach. Title V passed! Call for your private showing!
Sold for $710,000
$710,000
113 Braley Hill Rd, Rochester, MA 02770
3beds
1,988sqft
Single Family Residence
Built in 2004
2.12 Acres Lot
$-- Zestimate®
$357/sqft
$-- Estimated rent
Home value
Not available
Estimated sales range
Not available
Not available
Zestimate® history
Owner options
List your home for rent
Find your next renter with Zillow Rental Manager. Plus, with online applications, you can quickly screen prospective tenants – for free.
Refinance and save
$4,595/mo
Est. payment
Refinancing to a lower rate could help reduce your monthly payments and save thousands over the life of the loan.
$4,595/mo
Est. payment
Explore your selling options
Work with a Zillow partner agent
Leverage their expertise and Zillow's premium Showcase listings to get your home seen by more buyers.
Get startedList with your own agent
Get your home in front of millions of buyers by listing it on Zillow.
Learn how to do itSell it yourself
Take full control of how buyers see your home on Zillow by listing For Sale by Owner (FSBO).
List your homeWhat's special
Zillow last checked:
Listing updated:
Listed by:
Matthew Daylor 774-301-6860,
Keller Williams South Watuppa 508-677-3233
Bought with:
Courtney Moquin
Jane Coit Real Estate, Inc.
Source: MLS PIN,MLS#: 73374560
Facts & features
Interior
Bedrooms & bathrooms
- Bedrooms: 3
- Bathrooms: 2
- Full bathrooms: 2
Primary bedroom
- Features: Ceiling Fan(s), Crown Molding
- Level: Second
- Area: 219.92
- Dimensions: 13 x 16.92
Bedroom 2
- Level: Second
- Area: 143.75
- Dimensions: 11.5 x 12.5
Bedroom 3
- Level: Second
- Area: 129.1
- Dimensions: 11.92 x 10.83
Bathroom 1
- Level: First
- Area: 69
- Dimensions: 9 x 7.67
Bathroom 2
- Level: Second
- Area: 73.13
- Dimensions: 9.75 x 7.5
Dining room
- Features: Flooring - Hardwood, Exterior Access, Open Floorplan, Slider, Lighting - Overhead
- Level: First
- Area: 165.28
- Dimensions: 14.58 x 11.33
Kitchen
- Features: Flooring - Stone/Ceramic Tile, Countertops - Stone/Granite/Solid, Open Floorplan, Recessed Lighting, Remodeled, Stainless Steel Appliances
- Level: First
- Area: 173.25
- Dimensions: 12.83 x 13.5
Living room
- Features: Ceiling Fan(s), Flooring - Hardwood, Open Floorplan
- Level: First
- Area: 357.1
- Dimensions: 23.42 x 15.25
Heating
- Baseboard, Oil
Cooling
- None
Appliances
- Included: Water Heater, Range, Dishwasher, Refrigerator, Washer, Dryer
- Laundry: In Basement, Electric Dryer Hookup
Features
- Sitting Room, Bonus Room, Loft, Walk-up Attic, Internet Available - Broadband
- Flooring: Tile, Carpet, Hardwood, Flooring - Hardwood
- Doors: Insulated Doors
- Windows: Insulated Windows, Screens
- Basement: Full,Interior Entry,Concrete,Unfinished
- Number of fireplaces: 1
- Fireplace features: Living Room
Interior area
- Total structure area: 1,988
- Total interior livable area: 1,988 sqft
- Finished area above ground: 1,988
Property
Parking
- Total spaces: 14
- Parking features: Attached, Garage Door Opener, Storage, Garage Faces Side, Paved Drive, Off Street, Paved
- Attached garage spaces: 2
- Uncovered spaces: 12
Features
- Patio & porch: Porch, Deck - Vinyl
- Exterior features: Porch, Deck - Vinyl, Pool - Above Ground, Rain Gutters, Storage, Screens, Fruit Trees
- Has private pool: Yes
- Pool features: Above Ground
- Waterfront features: Bay, Lake/Pond, Beach Ownership(Private, Public)
- Frontage length: 228.00
Lot
- Size: 2.12 Acres
- Features: Wooded, Cleared, Level
Details
- Parcel number: M:244 P:2.01,4523834
- Zoning: R
Construction
Type & style
- Home type: SingleFamily
- Architectural style: Colonial
- Property subtype: Single Family Residence
Materials
- Frame
- Foundation: Concrete Perimeter
- Roof: Shingle
Condition
- Year built: 2004
Utilities & green energy
- Electric: Circuit Breakers, 200+ Amp Service
- Sewer: Private Sewer
- Water: Private
- Utilities for property: for Electric Range, for Electric Dryer
Community & HOA
HOA
- Has HOA: No
Location
- Region: Rochester
Financial & listing details
- Price per square foot: $357/sqft
- Tax assessed value: $583,800
- Annual tax amount: $5,785
- Date on market: 1/5/2026
- Road surface type: Paved
Price history
| Date | Event | Price |
|---|---|---|
| 6/27/2025 | Sold | $710,000-1.4%$357/sqft |
Source: MLS PIN #73374560 Report a problem | ||
| 5/21/2025 | Contingent | $719,900$362/sqft |
Source: MLS PIN #73374560 Report a problem | ||
| 5/14/2025 | Listed for sale | $719,900+94.6%$362/sqft |
Source: MLS PIN #73374560 Report a problem | ||
| 11/20/2009 | Sold | $370,000+145%$186/sqft |
Source: Public Record Report a problem | ||
| 11/22/1989 | Sold | $151,000$76/sqft |
Source: Public Record Report a problem | ||
Public tax history
| Year | Property taxes | Tax assessment |
|---|---|---|
| 2025 | $51 +2% | $4,700 +4.4% |
| 2024 | $50 -5.7% | $4,500 |
| 2023 | $53 +12.8% | $4,500 +28.6% |
| 2022 | $47 | $3,500 |
| 2021 | $47 +2.2% | $3,500 +2.9% |
| 2020 | $46 -4.2% | $3,400 |
| 2019 | $48 | $3,400 |
| 2018 | $48 +33.3% | $3,400 +36% |
| 2017 | $36 +5.9% | $2,500 +4.2% |
| 2016 | $34 | $2,400 |
| 2015 | $34 +3% | $2,400 |
| 2014 | $33 +3.1% | $2,400 |
| 2013 | $32 +3.2% | $2,400 |
| 2012 | $31 +6.9% | $2,400 |
| 2011 | $29 | $2,400 -11.1% |
| 2010 | $29 | $2,700 |
Find assessor info on the county website
Neighborhood: 02770
Nearby homes
- $745,3003 bd2 ba1.9k sqft113 Braley Rd, East Freetown, MA 02717Off Market
- $595,0003 bd1 ba1.3k sqft118 Braley Hill Rd, Rochester, MA 02770Off Market
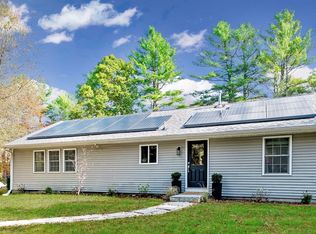
- $2,900-- bd-- ba-- sqft103 Braley Hill Rd, Rochester, MA 02770Off Market
- $20,7001.9 acres126 Braley Hill Rd, Rochester, MA 02770Off Market
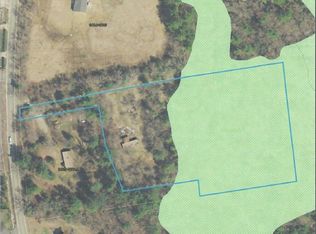
- $685,3005 bd3 ba2.1k sqft123 Braley Hill Rd, Rochester, MA 02770Off Market
- $719,100-- bd-- ba-- sqft118B Braley Hill Rd, Rochester, MA 02770Off Market
- $688,6003 bd3 ba2.4k sqft104 Braley Hill Rd, Rochester, MA 02770Off Market
- $1,400-- bd-- ba-- sqft91 Braley Hill Rd, Rochester, MA 02770Off Market
Nearby schools
GreatSchools rating
- 5/10George R Austin Intermediate SchoolGrades: 4-5Distance: 4.1 mi
- 6/10Freetown-Lakeville Middle SchoolGrades: 6-8Distance: 4.4 mi
- 7/10Apponequet Regional High SchoolGrades: 9-12Distance: 4.3 mi


Get pre-qualified for a loan
At Zillow Home Loans, we can pre-qualify you in as little as 5 minutes with no impact to your credit score.An equal housing lender. NMLS #10287.
- Massachusetts
- Bristol County
- Freetown
- 02770
- 113 Braley Hill Rd
