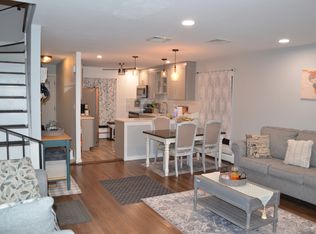
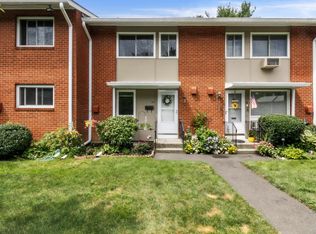
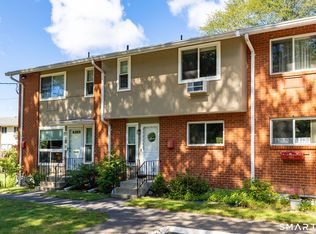
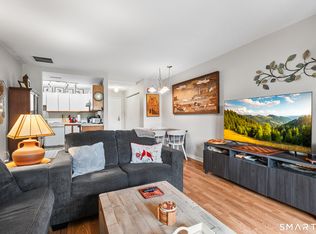
Meadowbrook First Co-Op - End Unit - Light, bright and beautifully updated, this stylish two-bedroom home is filled with natural light and offers an open, airy feel from the moment you step inside. Freshly painted with gorgeous hardwood floors, timeless finishes and brand-new central air (2025), this is a home that feels every bit as good as it looks. The crisp white kitchen features abundant cabinetry, a pantry and a seamless connection to the living and dining areas - an inviting, sun-filled space designed for both everyday living and easy entertaining. Outside, the end-unit setting truly shines. A sprawling yard surrounded by mature trees and gardens offers a wonderful sense of privacy, with a spacious patio, creating your own outdoor retreat. It's the kind of place you want to kick your feet up and stay awhile. Ideally located with easy access to the Merritt Parkway and the added convenience of restaurants within walking distance. HOA includes heat, hot water, water, sewer, property management, grounds maintenance, snow removal, trash removal and property taxes. CASH ONLY - No Financing Available Owner-Occupied Only - No Renting Minimum Credit Score: 690 Minimum Income: $36,000 Two Years of Tax Returns Required (2024 & 2025)
For sale
Price cut: $4K (9/4)
$189,000
113 Centerbrook Road, Hamden, CT 06518
2beds
1,050sqft
Stock Cooperative, Townhouse
Built in 1967
-- sqft lot
$-- Zestimate®
$180/sqft
$840/mo HOA
What's special
- 31 days
- 1,585
- 113
Zillow last checked:
Listing updated:
Listed by:
Michelle A. Wininger (860)707-5389,
William Pitt Sotheby's Int'l 203-453-2533
Source: Smart MLS,MLS#: 24198915
Facts & features
Interior
Bedrooms & bathrooms
- Bedrooms: 2
- Bathrooms: 2
- Full bathrooms: 1
- 1/2 bathrooms: 1
Primary bedroom
- Level: Upper
Bedroom
- Level: Main
Bathroom
- Level: Upper
Bathroom
- Level: Main
Kitchen
- Level: Main
Living room
- Level: Main
Heating
- Baseboard, Oil
Cooling
- Central Air
Appliances
- Included: Oven/Range, Refrigerator, Water Heater
- Laundry: Lower Level
Features
- Basement: Full
- Attic: Access Via Hatch
- Has fireplace: No
- Common walls with other units/homes: End Unit
Interior area
- Total structure area: 1,050
- Total interior livable area: 1,050 sqft
- Finished area above ground: 1,050
Property
Parking
- Total spaces: 1
- Parking features: Paved
Features
- Stories: 3
Details
- Parcel number: 1140722
- Zoning: R5
Construction
Type & style
- Home type: Condo
- Architectural style: Townhouse
- Property subtype: Stock Cooperative, Townhouse
- Attached to another structure: Yes
Materials
- Brick
Condition
- New construction: No
- Year built: 1967
Utilities & green energy
- Sewer: Public Sewer
- Water: Public
Community & HOA
HOA
- Has HOA: Yes
- Amenities included: Management, Taxes
- Services included: Maintenance Grounds, Trash, Snow Removal, Heat, Hot Water, Water, Sewer
- HOA fee: $840 monthly
Location
- Region: Hamden
Financial & listing details
- Price per square foot: $180/sqft
- Tax assessed value: $5,527,760
- Annual tax amount: $286,780
- Date on market: 8/13/2026
Estimated market value
Not available
Estimated sales range
Not available
Not available
Price history
| Date | Event | Price |
|---|---|---|
| 9/4/2026 | Price change | $189,000-2.1%$180/sqft |
Source:  Smart MLS #24198915 Report a problem Smart MLS #24198915 Report a problem | ||
| 8/15/2026 | Listed for sale | $193,000+20.7%$184/sqft |
Source: Smart MLS #24198915 Report a problem | ||
| 8/16/2024 | Sold | $159,900$152/sqft |
Source: Smart MLS #24028350 Report a problem | ||
| 7/1/2024 | Listed for sale | $159,900$152/sqft |
Source: Smart MLS #24028350 Report a problem | ||
Public tax history
Tax history is unavailable.
Monthly payment
Est. payment
Payment breakdown
Explore the cost of this home by adjusting the details. Changes won't be saved.Climate risks
Neighborhood: 06518
Nearby schools
Schools provided by the listing agent
- High: Hamden
Source: Smart MLS. This data may not be complete. We recommend contacting the local school district to confirm school assignments for this home.
Similar homes
- $167,2233 bd2 ba1.5k sqftMeadow Brook Third, Hamden, CT 06518For Sale
 MLS ID #24200431, Linda Scanlon, Kelsey & Co. Real Estate. Smart MLS
 - $168,0003 bd2 ba1.2k sqftMeadowbrook Second Co-Op, Hamden, CT 06518For Sale
 MLS ID #24201837, Sarah Joyner, Compass Connecticut, LLC. Smart MLS
 - $229,0002 bd2 ba972 sqftThe Commons At Mill River, Hamden, CT 06518For Sale
 MLS ID #24185241, Jimmy Edwards, Redfin Corporation. Smart MLS
 - $189,9002 bd1 ba1k sqftWhitney Place, Hamden, CT 06517For Sale
 MLS ID #24199058, Jorge Gil, Ki Property Group. Smart MLS
 - $240,0002 bd2 ba1k sqftEast Gate, Hamden, CT 06514For SaleMLS ID #24205377, Pamela M. Diaz, William Raveis Real Estate. Smart MLS
- $150,0002 bd2 ba1k sqftMill Pond Village, Hamden, CT 06514For SaleMLS ID #24183110, Steve Palmer, Coldwell Banker Realty. Smart MLS
- $184,9002 bd2 ba1.2k sqftHarbour Crest, New Haven, CT 06513For SaleMLS ID #24199063, Allen Grealish, Coldwell Banker Realty. Smart MLS
- $200,0002 bd2 ba1k sqftWoodward Manor, New Haven, CT 06512For SaleMLS ID #24200902, Heather M. Fitzgerald, Coldwell Banker Realty. Smart MLS
- $234,9992 bd2 ba1k sqftLake Point, Hamden, CT 06517For SaleMLS ID #24194349, Darielis Gracia, William Raveis Real Estate. Smart MLS
- $180,0002 bd2 ba1k sqftHarbour Crest, New Haven, CT 06513For SaleMLS ID #24195391, Liranzo Sanchez, Maple Vale Realty LLC. Smart MLS
- $225,0002 bd1 ba1.1k sqftThompson Gardens West, East Haven, CT 06513For SaleMLS ID #24206086, Maya Basic, William Raveis Real Estate. Smart MLS
- $199,9992 bd1 ba1k sqftLake Hills Village, Wolcott, CT 06716For SaleMLS ID #24206334, Marina Tirado, Dave Jones Realty, LLC. Smart MLS
- $265,0002 bd2 ba1k sqftRidge Hill, Hamden, CT 06517For SaleMLS ID #24199289, John R. Brantley, Coldwell Banker Realty. Smart MLS
- $165,9501 bd1 ba800 sqftLake Whitney Glen, Hamden, CT 06514For SaleMLS ID #24194131, Odaine R. R. Jones, GLR ESTATES LLC. Smart MLS
- $217,0002 bd2 ba1.2k sqftTrolley Crossing, East Haven, CT 06513For SaleMLS ID #24168943, Taylor Zullo, Coldwell Banker Realty. Smart MLS
- $199,0002 bd1 ba900 sqftBirchwood, Cheshire, CT 06410For SaleMLS ID #24203224, Dorota Karska-Piech, Calcagni Real Estate. Smart MLS
- $194,9002 bd1 ba896 sqftThe Village, East Haven, CT 06512For SaleMLS ID #24182672, Laci Giuliano, YellowBrick Real Estate LLC. Smart MLS
- $179,0002 bd2 ba1.1k sqftWoodhaven, Waterbury, CT 06705For SaleMLS ID #24197577, Ciarra Ennis, KW Legacy Partners. Smart MLS
- $199,9002 bd1 ba898 sqftMallard Brook Crossing, West Haven, CT 06516For SaleMLS ID #24193367, John Armellino, William Raveis Real Estate. Smart MLS
- $279,0003 bd2 ba1.1k sqftColumbus Mall Co-Op, New Haven, CT 06511For SaleMLS ID #24206568, Lisa Grywalski Bailey, William Pitt Sotheby's Int'l. Smart MLS
