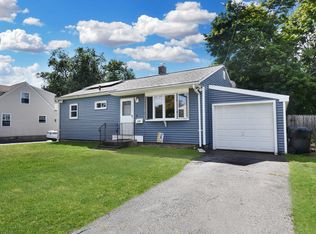
This single family ranch style home is located in the desirable South Meriden section of Meriden. The home is also located in the highly sought after Hanover Elementary School district which has an 8 of 10 rating in student progress per Great Schools. The home offers one level living (only 2 steps to get into the home), 5 rooms, a kitchen, a dining room, a living room, 2 bedrooms, 1 full bath, and a full basement that is partially finished. The home also has hardwood floors and oil heat & hot water. The yard is flat and is mostly fenced in thereby offering privacy, a place to install a pool, and/or a great place to let you pets roam freely. The driveway is paved and is large enough to accommodate 4 vehicles. Aside from its price and being located within a desirable school district, one of the things that you are going to love most about this home is that it's within walking distance to the Village of South Meriden which has several restaurants, Dr's offices, a convenience store, a barber shop, and more. FHA, VA, and conventional financing are all welcome!
For sale
$300,000
113 Cheshire Road, Meriden, CT 06451
2beds
840sqft
Single Family Residence
Built in 1957
10,018 Square Feet Lot
$-- Zestimate®
$357/sqft
$-- HOA
What's special
Hardwood floorsDining room
- 20 days
- 729
- 28
Zillow last checked:
Listing updated:
Listed by:
Rob N. Clermont (203)675-6902,
Clermont Real Estate 203-675-6902
Source: Smart MLS,MLS#: 24206173
Facts & features
Interior
Bedrooms & bathrooms
- Bedrooms: 2
- Bathrooms: 1
- Full bathrooms: 1
Primary bedroom
- Level: Main
Bedroom
- Level: Main
Bathroom
- Level: Main
Dining room
- Level: Main
Living room
- Level: Main
Heating
- Forced Air, Oil
Cooling
- None
Appliances
- Included: None, Water Heater
Features
- Basement: Full
- Attic: Access Via Hatch
- Has fireplace: No
Interior area
- Total structure area: 840
- Total interior livable area: 840 sqft
- Finished area above ground: 840
Property
Parking
- Total spaces: 4
- Parking features: Paved, Driveway, Private
- Has uncovered spaces: Yes
Lot
- Size: 10,018 Square Feet
- Features: Level
Details
- Parcel number: 1171211
- Zoning: R-1
Construction
Type & style
- Home type: SingleFamily
- Architectural style: Ranch
- Property subtype: Single Family Residence
Materials
- Vinyl Siding
- Foundation: Concrete Perimeter
- Roof: Asphalt
Condition
- New construction: No
- Year built: 1957
Utilities & green energy
- Sewer: Public Sewer
- Water: Public
Community & HOA
Community
- Features: Golf, Health Club, Park, Pool
- Subdivision: South Meriden
HOA
- Has HOA: No
Location
- Region: Meriden
Financial & listing details
- Price per square foot: $357/sqft
- Tax assessed value: $109,410
- Annual tax amount: $4,387
- Date on market: 9/10/2026
Estimated market value
Not available
Estimated sales range
Not available
Not available
Price history
| Date | Event | Price |
|---|---|---|
| 9/10/2026 | Listed for sale | $300,000+322.5%$357/sqft |
Source:  Smart MLS #24206173 Report a problem Smart MLS #24206173 Report a problem | ||
| 4/17/2017 | Sold | $71,000-6.6%$85/sqft |
Source: Smart MLS #N10182555 Report a problem | ||
| 2/15/2017 | Price change | $76,000-11.6%$90/sqft |
Source: New England Realty Associates LLC #N10182555 Report a problem | ||
| 1/20/2017 | Price change | $86,000-10.4%$102/sqft |
Source: New England Realty Associates LLC #N10182555 Report a problem | ||
| 12/15/2016 | Price change | $96,000-9.4%$114/sqft |
Source: New England Realty Associates LLC #N10182555 Report a problem | ||
| 11/17/2016 | Listed for sale | $106,000-29.3%$126/sqft |
Source: New England Realty Assoc LLC #N10182555 Report a problem | ||
| 12/30/2003 | Sold | $150,000+56.6%$179/sqft |
Source: Smart MLS #N209101 Report a problem | ||
| 8/18/2000 | Sold | $95,800-22.4%$114/sqft |
Source: Smart MLS #N164919 Report a problem | ||
| 7/1/1987 | Sold | $123,500$147/sqft |
Source: Public Record Report a problem | ||
Public tax history
| Year | Property taxes | Tax assessment |
|---|---|---|
| 2025 | $4,387 +10.4% | $109,410 |
| 2024 | $3,973 +4.4% | $109,410 |
| 2023 | $3,806 +5.5% | $109,410 |
| 2022 | $3,609 +21.8% | $109,410 +50.9% |
| 2021 | $2,963 | $72,520 |
| 2020 | $2,963 | $72,520 |
| 2019 | $2,963 -0.4% | $72,520 |
| 2018 | $2,976 +2.8% | $72,520 |
| 2017 | $2,895 -7.1% | $72,520 -12.8% |
| 2016 | $3,116 +2.3% | $83,160 |
| 2015 | $3,046 +2.5% | $83,160 |
| 2014 | $2,972 -28.5% | $83,160 -30% |
| 2013 | $4,157 +39.2% | $118,800 +17.4% |
| 2010 | $2,987 +2.4% | $101,160 |
| 2009 | $2,918 -3.5% | $101,160 |
| 2008 | $3,024 +6.9% | $101,160 |
| 2007 | $2,828 +2.7% | $101,160 +55.1% |
| 2006 | $2,753 +4.6% | $65,240 |
| 2005 | $2,632 -8.8% | $65,240 -21.5% |
| 2004 | $2,886 +18.6% | $83,160 +27.5% |
| 2003 | $2,433 +21% | $65,240 +16.2% |
| 1995 | $2,010 | $56,140 |
Find assessor info on the county website
Monthly payment
Est. payment
Payment breakdown
Explore the cost of this home by adjusting the details. Changes won't be saved.Climate risks
Neighborhood: 06451
Nearby schools
Schools provided by the listing agent
- Elementary: Hanover
- Middle: Lincoln
- High: Orville H. Platt
Source: Smart MLS. This data may not be complete. We recommend contacting the local school district to confirm school assignments for this home.
Similar homes
- $289,9003 bd1 ba1k sqft132 Summer Street, Meriden, CT 06451For Sale
 MLS ID #24205409, Calla Lord, Tier 1 Real Estate. Smart MLS
 - $279,9002 bd1 ba780 sqft15 Broadvale Road, Meriden, CT 06450For Sale
 MLS ID #24206636, Roger Lavoie JR, LAER Realty Partners. Smart MLS
 - $289,9003 bd2 ba1k sqft733 Broad Street, Meriden, CT 06450For Sale
 MLS ID #24161679, Ali Nabatchian, RE/MAX Heritage. Smart MLS
 - $294,9003 bd1 ba960 sqft129 Westwood Avenue, Plainville, CT 06062For Sale
 MLS ID #24210383, Vin Verrillo, Berkshire Hathaway NE Prop.. Smart MLS
 - $295,0004 bd2 ba1.1k sqft63 Thompson Street, Hamden, CT 06518For SaleMLS ID #24210982, James M. Sette, Sette Real Estate LLC. Smart MLS
- $299,9004 bd1 ba1.1k sqft23 Leaf Avenue, Waterbury, CT 06705For SaleMLS ID #24205299, Rebecca Zandvliet, Coldwell Banker Realty 2000. Smart MLS
- $297,7002 bd1 ba900 sqft34 Elm Street, Ansonia, CT 06401For SaleMLS ID #24202452, Carl Thorsen, William Raveis Real Estate. Smart MLS
- $315,0003 bd2 ba1k sqft200 Highland Avenue, Hamden, CT 06518For SaleMLS ID #24205814, Jill Nathanson-Zaengel, Press/Cuozzo Realtors. Smart MLS
- $315,0003 bd2 ba1.2k sqft264 Pearl Lake Road, Waterbury, CT 06706For SaleMLS ID #24125282, Matthew Salvatore, mygoodagent. Smart MLS
- $299,9003 bd1 ba1.1k sqft2049 Corbin Avenue, New Britain, CT 06053For SaleMLS ID #24191354, Tyler DeVecchis, Century 21 AllPoints Realty. Smart MLS
- $384,9003 bd1 ba1k sqft374 Moss Farms Road, Cheshire, CT 06410For SaleMLS ID #24206787, Roberta Whalen, LAER Realty Partners. Smart MLS
- $319,9002 bd1 ba872 sqft529 Wooster Street, Naugatuck, CT 06770For SaleMLS ID #24196156, William Narducci, Showcase Realty, Inc.. Smart MLS
- $315,0003 bd1 ba1.2k sqft29 Shadow Lane, Cromwell, CT 06416For SaleMLS ID #24207114, Robert Jordan, Hagel & Assoc. Real Estate. Smart MLS
- $295,0002 bd2 ba1.1k sqft385 Fall Mountain Road, Bristol, CT 06010For SaleMLS ID #24201592, Michele A. Joyce, Country Manor Realty. Smart MLS
- $309,0002 bd1 ba1.2k sqft190 Foote Street, Hamden, CT 06517For SaleMLS ID #24202261, Dawn M. Sullivan, Stevens Real Estate Group LLC. Smart MLS
- $289,9002 bd1 ba832 sqft230 South Street, Plymouth, CT 06782For SaleMLS ID #24185524, James Kaniewski, Town & Country Real Estate. Smart MLS
- $324,0003 bd1 ba1k sqft38 Little City Road, Killingworth, CT 06419For SaleMLS ID #24197111, Margaret C. Bennett, Margaret Bennett Realty. Smart MLS
- $309,9004 bd2 ba1k sqft31 Damson Lane, Naugatuck, CT 06770For SaleMLS ID #24205830, Andrea Garcia, eRealty Advisors, Inc.. Smart MLS
- $299,0003 bd1 ba1.2k sqft632 Circular Avenue, Hamden, CT 06514For SaleMLS ID #24198628, Kelsey L. Oddo, Kelsey & Co. Real Estate. Smart MLS
- $290,0003 bd1 ba1.1k sqft(Undisclosed Address), Bristol, CT 06010For SaleMLS ID #24185299, Richard A. Dibiase, American Charter Real Estate. Smart MLS
