Welcome to life on the water at 113 Clifton Road, a spectacular waterfront retreat situated in the highly coveted "Paradise Peninsula" section of Barnegat. This isn't just another lagoon property; this home sits directly on Barnegat Bay, offering a rare opportunity to own a front-row seat to the most breathtaking sunrises and expansive water views in the region. The interior is a masterclass in light and scale. Designed with an open-air concept, the main living space is enveloped by a perimeter of windows that frame endless bay views and flood the home with natural light. A striking loft overlooks the main level, maintaining the home's airy, connected feel while drawing the eye toward the water. This versatile loft space includes a dedicated sitting area, perfect for a media nook or extra guest accommodations. Throughout the home, the Andersen windows ensure the bay remains the focal point of almost every room. For those who love to soak in the scenery regardless of the season, the sunroom boasts floor-to-ceiling windows, blurring the line between the cozy interior and the sparkling water outside. With four spacious bedrooms and three full bathrooms, there is plenty of room to spread out. The outdoor living spaces are equally impressive, featuring a multi-tiered deck designed for multiple spaces for entertaining or relaxing. The deck is divided into two distinct sides, with the north side already wired and ready for a jacuzzi. Upstairs, two bedrooms—including the primary—offer direct access to a second-story deck, which leads upward to a private rooftop sanctuary with 360-degree views. Boating enthusiasts will appreciate the bulkhead equipped with power, ready for a boat lift to get you out on the bay in seconds. A one-car garage and a pristine paver and stone driveway provide ample parking for guests. This is more than a house; it’s a lifestyle defined by the tides and the horizon. Come experience the beauty of the bay from the best vantage point in Barnegat.
For sale
$1,500,000
113 Clifton Rd, Barnegat, NJ 08005
4beds
2,702sqft
Single Family Residence
Built in 1995
6,098 Square Feet Lot
$-- Zestimate®
$555/sqft
$-- HOA
What's special
Waterfront retreatOne-car garageFour spacious bedrooms
- --
- on Zillow
- 638
- views
- 46
- saves
Zillow last checked:
Listing updated:
Listed by:
Neil Spak 215-266-9895,
Coldwell Banker Realty,
Co-Listing Agent: Nicholas Stampone 215-605-9724,
Coldwell Banker Realty
Source: Bright MLS,MLS#: NJOC2045934
Facts & features
Interior
Bedrooms & bathrooms
- Bedrooms: 4
- Bathrooms: 3
- Full bathrooms: 3
Rooms
- Room types: Living Room, Dining Room, Primary Bedroom, Bedroom 2, Bedroom 3, Bedroom 4, Kitchen, Sun/Florida Room, Laundry, Loft, Bathroom 2, Bathroom 3, Primary Bathroom
Primary bedroom
- Features: Ceiling Fan(s), Fireplace - Gas, Flooring - Carpet, Recessed Lighting, Walk-In Closet(s)
- Level: Upper
- Area: 238 Square Feet
- Dimensions: 17 X 14
Bedroom 2
- Features: Ceiling Fan(s), Flooring - Carpet, Window Treatments
- Level: Upper
- Area: 168 Square Feet
- Dimensions: 12 X 14
Bedroom 3
- Features: Ceiling Fan(s), Flooring - Carpet, Recessed Lighting
- Level: Upper
- Area: 165 Square Feet
- Dimensions: 15 X 11
Bedroom 4
- Features: Ceiling Fan(s), Flooring - Carpet, Window Treatments
- Level: Upper
- Area: 132 Square Feet
- Dimensions: 12 X 11
Primary bathroom
- Features: Bathroom - Jetted Tub, Bathroom - Stall Shower, Flooring - Ceramic Tile, Recessed Lighting, Window Treatments
- Level: Upper
- Area: 88 Square Feet
- Dimensions: 8 X 11
Bathroom 2
- Features: Bathroom - Tub Shower, Flooring - Ceramic Tile
- Level: Upper
- Area: 48 Square Feet
- Dimensions: 8 X 6
Bathroom 3
- Features: Bathroom - Walk-In Shower, Flooring - Ceramic Tile, Lighting - Wall sconces
- Level: Lower
- Area: 40 Square Feet
- Dimensions: 8 X 5
Dining room
- Features: Ceiling Fan(s), Flooring - HardWood, Recessed Lighting, Lighting - Ceiling, Window Treatments
- Level: Main
- Area: 414 Square Feet
- Dimensions: 18 X 23
Kitchen
- Features: Ceiling Fan(s), Built-in Features, Flooring - Other, Kitchen - Gas Cooking, Lighting - Pendants, Recessed Lighting
- Level: Main
- Area: 156 Square Feet
- Dimensions: 12 X 13
Laundry
- Level: Lower
- Area: 50 Square Feet
- Dimensions: 5 X 10
Living room
- Features: Ceiling Fan(s), Fireplace - Gas, Flooring - HardWood, Recessed Lighting, Window Treatments
- Level: Main
- Area: 400 Square Feet
- Dimensions: 25 X 16
Loft
- Features: Ceiling Fan(s), Flooring - Carpet, Window Treatments
- Level: Upper
- Area: 272 Square Feet
- Dimensions: 16 X 17
Other
- Features: Ceiling Fan(s), Skylight(s)
- Level: Main
- Area: 224 Square Feet
- Dimensions: 32 X 7
Heating
- Central, Forced Air, Natural Gas
Cooling
- Central Air, Electric
Appliances
- Included: Microwave, Dishwasher, Disposal, Dryer, Cooktop, Stainless Steel Appliance(s), Refrigerator, Washer, Water Heater, Gas Water Heater
- Laundry: Lower Level, Laundry Room
Features
- Bathroom - Stall Shower, Bathroom - Tub Shower, Bathroom - Walk-In Shower, Ceiling Fan(s), Dining Area, Formal/Separate Dining Room, Primary Bath(s), Primary Bedroom - Bay Front
- Flooring: Carpet, Hardwood, Ceramic Tile, Wood
- Windows: Casement, Wood Frames, Skylight(s), Window Treatments
- Has basement: No
- Number of fireplaces: 2
- Fireplace features: Gas/Propane
Interior area
- Total structure area: 2,702
- Total interior livable area: 2,702 sqft
- Finished area above ground: 2,702
Property
Parking
- Total spaces: 1
- Parking features: Storage, Garage Faces Front, Inside Entrance, Other, Attached, Driveway, On Street
- Attached garage spaces: 1
- Has uncovered spaces: Yes
Accessibility
- Accessibility features: None
Features
- Levels: Two and One Half
- Stories: 2.5
- Patio & porch: Roof Deck
- Exterior features: Lighting, Rain Gutters, Street Lights
- Pool features: None
- Spa features: Bath
- Fencing: Vinyl
- Has view: Yes
- View description: Bay, Panoramic, Water, Street
- Has water view: Yes
- Water view: Bay,Water
- Waterfront features: Bayfront, Boat - Powered, Canoe/Kayak, Fishing Allowed, Personal Watercraft (PWC), Bay
- Body of water: Barnegat Bay
- Frontage length: Water Frontage Ft: 87
Lot
- Size: 6,098 Square Feet
- Features: Bulkheaded, Fishing Available, No Thru Street
Details
- Additional structures: Above Grade
- Parcel number: 010019900071
- Zoning: R6
- Special conditions: Standard
Construction
Type & style
- Home type: SingleFamily
- Architectural style: Contemporary
- Property subtype: Single Family Residence
Materials
- Frame
- Foundation: Other
Condition
- Excellent
- New construction: No
- Year built: 1995
Utilities & green energy
- Electric: 200+ Amp Service, Circuit Breakers
- Sewer: Public Sewer
- Water: Public
- Utilities for property: Natural Gas Available, Electricity Available
Community & HOA
Community
- Security: Smoke Detector(s), Security System
- Subdivision: Barnegat
HOA
- Has HOA: No
Location
- Region: Barnegat
- Municipality: BARNEGAT TWP
Financial & listing details
- Price per square foot: $555/sqft
- Tax assessed value: $625,000
- Annual tax amount: $18,194
- Date on market: 11/5/2026
- Listing agreement: Exclusive Agency
- Inclusions: Washer, Dryer, Refrigerator
- Ownership: Fee Simple
- Road surface type: Black Top
Estimated market value
Not available
Estimated sales range
Not available
Not available
Price history
| Date | Event | Price |
|---|---|---|
| 7/5/1994 | Sold | $110,000$41/sqft |
Source: Public Record Report a problem | ||
Public tax history
| Year | Property taxes | Tax assessment |
|---|---|---|
| 2024 | $18,194 +3.3% | $625,000 |
| 2023 | $17,606 +0.5% | $625,000 |
| 2022 | $17,525 | $625,000 |
| 2021 | $17,525 +2% | $625,000 |
| 2020 | $17,188 +0.8% | $625,000 |
| 2019 | $17,056 -20% | $625,000 |
| 2018 | $21,319 +2.1% | $625,000 -21.3% |
| 2017 | $20,882 +3.3% | $794,300 |
| 2016 | $20,223 +2.6% | $794,300 |
| 2015 | $19,707 +2.6% | $794,300 |
| 2014 | $19,198 +0.8% | $794,300 |
| 2012 | $19,039 -7% | $794,300 |
| 2011 | $20,464 +16.5% | $794,300 -26.4% |
| 2010 | $17,570 -0.2% | $1,079,900 |
| 2009 | $17,613 +2.3% | $1,079,900 |
| 2008 | $17,214 +98.9% | $1,079,900 +358.2% |
| 2007 | $8,655 +2.9% | $235,700 +2.3% |
| 2006 | $8,411 | $230,500 |
| 2004 | -- | $230,500 |
| 2003 | -- | $230,500 |
| 2002 | -- | $230,500 |
| 2001 | -- | $230,500 |
Find assessor info on the county website
Monthly payment
Est. payment
Payment breakdown
Explore the cost of this home by adjusting the details. Changes won't be saved.Climate risks
Neighborhood: Barnegat Bay
Nearby schools
Schools provided by the listing agent
- District: Barnegat Township Public Schools
Source: Bright MLS. This data may not be complete. We recommend contacting the local school district to confirm school assignments for this home.


Similar homes
- $1,395,0005 bd3 ba2.5k sqft104 Clifton Road, Barnegat, NJ 08005For Sale
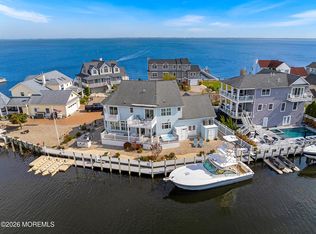
 MLS ID #22632976, Gregory M Rice, Coldwell Banker Realty. MoreMLS
- $1,499,9005 bd3 ba3.1k sqft19 Bay Parkway, Waretown, NJ 08758For Sale
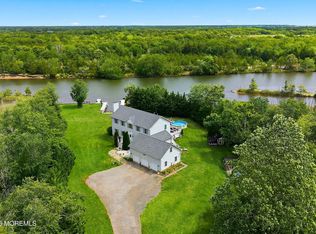 MLS ID #22635566, Gregory R Broome, RE/MAX at Barnegat Bay. MoreMLS
- $799,0004 bd3 ba1.8k sqft314 Bayshore Dr #314, Barnegat, NJ 08005For Sale

 MLS ID #NJOC2046350, Karen Kelly, Coldwell Banker. Bright MLS
- $750,0003 bd1 ba1.4k sqft100 Newark Rd, Barnegat, NJ 08005For Sale
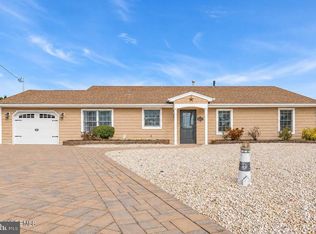 MLS ID #NJOC2046270, Camille Simms, RE/MAX at Barnegat Bay - Toms River. Bright MLS
- $999,0004 bd3 ba2.6k sqft450 E Bay Avenue, Barnegat, NJ 08005For SaleMLS ID #22615041, Lorna Keen, Keller Williams Shore Properties. MoreMLS
- $899,0003 bd1 ba1.4k sqft127 Hatteras Rd, Barnegat, NJ 08005For SaleMLS ID #NJOC2045504, Deidre Martin, The Van Dyk Group - Long Beach Island. Bright MLS
- $1,150,0005 bd3 ba2.2k sqft124 Morton Dr, Manahawkin, NJ 08050For SaleMLS ID #NJOC2046404, Gina Manganiello, Keller Williams Realty Preferred Properties. Bright MLS
- $799,9005 bd3 ba2.8k sqft439 Oak Ave, West Creek, NJ 08092For SaleMLS ID #NJOC2046288, Ms. Patricia M Romano, RE/MAX of Long Beach Island. Bright MLS
- $1,549,9994 bd4 ba2.4k sqft48 Albert Drive, Manahawkin, NJ 08050New ConstructionMLS ID #22634114, Jace Fanelli, Goldstone Realty. MoreMLS
- $950,0003 bd3 ba1.6k sqft145 Old Halfway Rd, Barnegat, NJ 08005For SaleMLS ID #NJOC2043212, Dayna Restaino, Restaino Realty LLC. Bright MLS
- $1,649,0004 bd3 ba1.4k sqft2306 Central Ave, Barnegat Light, NJ 08006For SaleMLS ID #NJOC2043498, Barbara House-Quigley, BHHS Zack Shore REALTORS. Bright MLS
- $975,0004 bd3 ba2.9k sqft240 Kristine Ave, Manahawkin, NJ 08050For SaleMLS ID #NJOC2044742, Basant Chamberlain, The Van Dyk Group - Barnegat. Bright MLS
- $1,950,0004 bd3 ba1.9k sqft213 N 22nd St, Beach Haven, NJ 08008For SaleMLS ID #NJOC2046226, Christine Johnson, Mary Allen Realty, Inc.. Bright MLS
- $775,0003 bd3 ba1.7k sqft93 Baltic Ave, Waretown, NJ 08758For SaleMLS ID #NJOC2046298, Mary Donnelly, Keller Williams Realty Preferred Properties. Bright MLS
- $1,375,0005 bd3 ba2.5k sqft39 Merle Dr, Manahawkin, NJ 08050For SaleMLS ID #NJOC2045486, Marion Romano, The Van Dyk Group - Manahawkin. Bright MLS
- $1,195,0005 bd4 ba3k sqft1210 Varuna Dr, Forked River, NJ 08731For SaleMLS ID #NJOC2045690, Sherry Paglione, RE/MAX Revolution. Bright MLS
- $1,549,0005 bd2 ba2k sqft9 E Maryland Ave, Long Beach Township, NJ 08008For SaleMLS ID #NJOC2046160, Heather Supchak, G. Anderson Agency. Bright MLS
- $949,0005 bd3 ba3k sqft77 Baltic Ave, Waretown, NJ 08758For SaleMLS ID #NJOC2044288, Vivian Lange, RE/MAX at Barnegat Bay - Forked River. Bright MLS
- $950,0004 bd4 ba2.6k sqft1204 Niihau Dr, Forked River, NJ 08731For SaleMLS ID #NJOC2043360, Cynthia Duvin, Keller Williams Premier. Bright MLS
