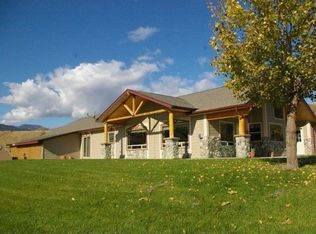
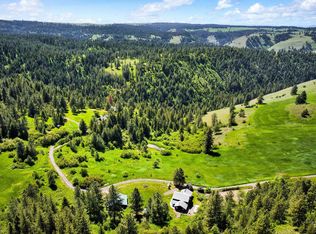
Life is better on the Salmon River! Exceptional 4.91-acre riverfront property with approx. 185 feet of frontage on Idaho's most legendary free-flowing river, renowned for steelhead fishing, rafting and jet boating. Set within the only gated Salmon River community, this private retreat enjoys quiet roads, a sunny southern exposure and a community boat ramp just minutes away. Cast a line from your own riverfront, enjoy mild winters and summer shade, and take in sweeping canyon views. The quality custom home features vaulted wood ceilings, exposed beams, hardwood floors, expansive windows, a granite kitchen and a river-view primary suite. Bonus guest suite above the attached 2-car garage. Landscaped grounds, community irrigation, patios and a detached shop offer space for boats, ATVs and more. Room for horses, a barn, guest house or shop expansion. A rare chance to enjoy space, privacy and the best of Salmon River living. With nearly five acres to call your own, there's room to create the riverfront lifestyle you've always wanted. Enjoy coffee on the patio as the morning sun lights the canyon, spend your afternoons on the river, and return home to peaceful evenings beneath Idaho's wide-open skies. Whether you seek a year-round residence, a recreational escape or a place to gather generations of family and friends, this property offers the space, comfort and freedom to make it your own.
Active
Price cut: $305K (9/4)
$1,995,000
113 Deford Rd, White Bird, ID 83554
3beds
3baths
2,409sqft
Single Family Residence
Built in 2007
4.91 Acres Lot
$-- Zestimate®
$828/sqft
$-- HOA
What's special
Landscaped groundsSweeping canyon viewsExpansive windowsHardwood floorsExposed beamsVaulted wood ceilingsSunny southern exposure
- 175 days
- 177
- 11
Zillow last checked:
Listing updated:
Listed by:
Jaclyn Truppi Main:208-634-1800,
Century 21 Whitewater Clark,
Mary Nuckols 208-630-4642,
Century 21 Whitewater Clark
Source: IMLS,MLS#: 98987629
Facts & features
Interior
Bedrooms & bathrooms
- Bedrooms: 3
- Bathrooms: 3
- Main level bathrooms: 2
- Main level bedrooms: 2
Primary bedroom
- Level: Main
Bedroom 2
- Level: Main
Bedroom 3
- Level: Upper
Heating
- Forced Air, Propane
Cooling
- Central Air
Appliances
- Included: Gas Water Heater, Dishwasher, Microwave, Refrigerator, Washer, Dryer, Gas Range
Features
- Bath-Master, Bed-Master Main Level, Great Room, Walk-In Closet(s), Breakfast Bar, Pantry, Kitchen Island, Granite Counters, Tile Counters, Number of Baths Main Level: 2, Number of Baths Upper Level: 1
- Flooring: Concrete, Hardwood
- Doors: Drivethrough Door(s)
- Has basement: No
- Has fireplace: Yes
- Fireplace features: Propane
Interior area
- Total structure area: 2,409
- Total interior livable area: 2,409 sqft
- Finished area above ground: 2,409
- Finished area below ground: 0
Video & virtual tour
Property
Parking
- Total spaces: 6
- Parking features: Attached, Driveway
- Attached garage spaces: 4
- Carport spaces: 2
- Covered spaces: 6
- Has uncovered spaces: Yes
Features
- Levels: Single w/ Upstairs Bonus Room
- Patio & porch: Covered Patio/Deck
- Has view: Yes
- On waterfront: Yes
- Waterfront features: Waterfront, River
Lot
- Size: 4.91 Acres
- Dimensions: 617 x 185
- Features: 1 - 4.99 AC, Irrigation Available, Views, Winter Access, Auto Sprinkler System
Details
- Parcel number: RP016810000210A
Construction
Type & style
- Home type: SingleFamily
- Property subtype: Single Family Residence
Materials
- Insulation, Wood Siding
- Roof: Architectural Style
Condition
- Year built: 2007
Utilities & green energy
- Electric: 220 Volts
- Sewer: Septic Tank
- Water: Well
- Utilities for property: Electricity Connected
Community & HOA
Community
- Features: Gated
- Subdivision: Killgores Horseshoe Bend Estates
Location
- Region: White Bird
Financial & listing details
- Price per square foot: $828/sqft
- Tax assessed value: $975,751
- Annual tax amount: $3,254
- Date on market: 5/24/2026
- Listing terms: Cash,Conventional
- Ownership: Fee Simple
- Electric utility on property: Yes
Estimated market value
Not available
Estimated sales range
Not available
$2,778/mo
Price history
Price history is unavailable.
Public tax history
| Year | Property taxes | Tax assessment |
|---|---|---|
| 2025 | $3,255 -7.1% | $975,751 +4.5% |
| 2024 | $3,505 +85% | $933,651 |
| 2023 | $1,895 -16.6% | $933,651 |
| 2022 | $2,273 +3.9% | $933,651 |
| 2021 | $2,187 -32.3% | $933,651 +83.9% |
| 2020 | $3,228 | $507,607 +4.6% |
| 2019 | $3,228 +2.4% | $485,084 |
| 2018 | $3,154 +0.4% | -- |
| 2017 | $3,140 +11.7% | $485,084 +17.9% |
| 2016 | $2,811 | $411,485 |
| 2014 | $2,811 | -- |
| 2013 | -- | -- |
| 2010 | -- | -- |
Find assessor info on the county website
Monthly payment
Est. payment
Payment breakdown
Explore the cost of this home by adjusting the details. Changes won't be saved.Climate risks
Neighborhood: 83554
Nearby schools
Schools provided by the listing agent
- Elementary: Grangeville
- Middle: Grangeville
- High: Grangeville
- District: Mountain View District #244
Source: IMLS. This data may not be complete. We recommend contacting the local school district to confirm school assignments for this home.