Spacious and versatile 2-story home featuring 4 bedrooms, 3.5 baths, and 2,840 sq ft of living space on 1.04 acres. The upstairs main living area offers a large living room, 3 bedrooms, and a well-appointed kitchen with custom wood cabinets, granite countertops, downdraft gas cooktop with pot filler, built-in oven and microwave with warming drawer, dishwasher, recessed lighting, large island, and an adjoining dining area. The spacious primary bath includes double vanities, a makeup vanity, walk-in shower, and a clawfoot soaking tub, and also functions as a large closet area with abundant built-in storage. Downstairs provides excellent flexibility with a second full kitchen, dining area with wine chiller, large family room, additional bedroom or flex space, and 2 full baths—ideal for multi-generational living or rental potential. Separate entrances for each level allow for dual living or Airbnb use. Exterior features include a combination of hardy plank, stacked stone, and stucco siding, a large covered back porch with ceiling fans, 30x60 workshop, 2-car garage with attached workspace, and a dog kennel with metal roof and lean-to. Property also includes RV hookup and an elevator shaft. Additional amenities include an on-demand gas water heater, 24kW propane generator, 3 AC units, and central vacuum system. Home has never flooded. Conveniently located near a public boat launch.
For sale
$457,240
113 Deltra Hardin Rd, Hackberry, LA 70645
4beds
2,840sqft
Single Family Residence, Residential
Built in 2008
1 Acres Lot
$433,500 Zestimate®
$161/sqft
$-- HOA
What's special
- 152 days
- 205
- 7
Zillow last checked:
Listing updated:
Listed by:
Scotti B Moffett 337-532-5038,
Moffett Realty, LLC 337-707-3535
Source: SWLAR,MLS#: SWL26001694
Facts & features
Interior
Bedrooms & bathrooms
- Bedrooms: 4
- Bathrooms: 4
- Full bathrooms: 3
- 1/2 bathrooms: 1
- Main level bathrooms: 4
- Main level bedrooms: 4
Primary bedroom
- Level: Upper
- Area: 225 Square Feet
- Dimensions: 15 x 15
Bedroom
- Level: Upper
- Area: 130 Square Feet
- Dimensions: 10 x 13
Bedroom
- Level: Upper
- Area: 110 Square Feet
- Dimensions: 10 x 11
Bedroom 1
- Level: Lower
- Area: 220 Square Feet
- Dimensions: 10 x 22
Primary bathroom
- Level: Upper
- Area: 156 Square Feet
- Dimensions: 12 x 13
Bathroom
- Level: Lower
- Area: 30 Square Feet
- Dimensions: 6 x 5
Bathroom
- Level: Lower
- Area: 72 Square Feet
- Dimensions: 8 x 9
Bathroom
- Level: Upper
- Area: 45 Square Feet
- Dimensions: 5 x 9
Dining room
- Level: Lower
- Area: 154 Square Feet
- Dimensions: 11 x 14
Family room
- Level: Lower
- Area: 420 Square Feet
- Dimensions: 12 x 35
Kitchen
- Level: Lower
- Area: 144 Square Feet
- Dimensions: 12 x 12
Kitchen
- Level: Upper
- Area: 285 Square Feet
- Dimensions: 19 x 15
Living room
- Level: Upper
- Area: 360 Square Feet
- Dimensions: 18 x 20
Heating
- Central, Fireplace(s)
Cooling
- Ceiling Fan(s), Central Air, Multi Units
Appliances
- Included: Dishwasher, Gas Oven, Gas Range, Gas Cooktop, Microwave, Refrigerator, Water Heater, Wine Cooler, Warming Drawer
- Laundry: Electric Dryer Hookup, Inside, Laundry Room, Washer Hookup
Features
- Ceiling Fan(s), Crown Molding, Granite Counters, High Ceilings, Kitchen Island, Kitchen Open to Family Room, Open Floorplan, Recessed Lighting, Remodeled Kitchen, Storage, Central Vacuum, Breakfast Counter / Bar, Eat-in Kitchen
- Has basement: No
- Has fireplace: Yes
- Fireplace features: Electric
- Common walls with other units/homes: No Common Walls
Interior area
- Total interior livable area: 2,840 sqft
Property
Parking
- Total spaces: 2
- Parking features: Garage - Attached
- Attached garage spaces: 2
Features
- Levels: Two
- Stories: 2
- Patio & porch: Covered, Deck, Front Porch, Rear Porch, Wood
- Pool features: None
- Fencing: None
- Has view: Yes
- View description: Canal
- Has water view: Yes
- Water view: Canal
Lot
- Size: 1 Acres
- Dimensions: 120 x 365.33
- Features: Back Yard, Front Yard, Regular Lot
Details
- Additional structures: Storage, Workshop
- Parcel number: 0600012550
- Zoning description: Residential
- Special conditions: Standard
Construction
Type & style
- Home type: SingleFamily
- Architectural style: Traditional
- Property subtype: Single Family Residence, Residential
Materials
- HardiPlank Type, Stucco, Stone Veneer
- Foundation: Raised
- Roof: Shingle
Condition
- Year built: 2008
Utilities & green energy
- Sewer: Mechanical
- Water: Public
- Utilities for property: Electricity Connected, Propane, Sewer Connected, Water Connected
Community & HOA
Community
- Subdivision: ALVIN GUIDRY
HOA
- Has HOA: No
Location
- Region: Hackberry
Financial & listing details
- Price per square foot: $161/sqft
- Tax assessed value: $238,526
- Annual tax amount: $3,610
- Date on market: 4/16/2026
- Cumulative days on market: 152 days
- Electric utility on property: Yes
- Road surface type: Concrete, Maintained
Estimated market value
$433,500
$412,000 - $455,000
Not available
Price history
| Date | Event | Price |
|---|---|---|
| 4/16/2026 | Price change | $457,240-23.7%$161/sqft |
Source: SWLAR #SWL26001694 Report a problem | ||
| 2/3/2026 | Listed for sale | $599,000-0.2%$211/sqft |
Source: Owner Report a problem | ||
| 1/2/2026 | Listing removed | $7,000$2/sqft |
Source: SWLAR #SWL25003946 Report a problem | ||
| 8/22/2025 | Price change | $599,900-7.7%$211/sqft |
Source: SWLAR #SWL25001860 Report a problem | ||
| 7/10/2025 | Listed for rent | $7,000$2/sqft |
Source: Greater Southern MLS #SWL25003946 Report a problem | ||
| 4/4/2025 | Listed for sale | $650,000$229/sqft |
Source: Greater Southern MLS #SWL25001860 Report a problem | ||
Public tax history
| Year | Property taxes | Tax assessment |
|---|---|---|
| 2025 | $3,610 +2.4% | $23,853 |
| 2024 | $3,527 -6.1% | $23,853 |
| 2023 | $3,757 +63.5% | $23,853 +57.8% |
| 2022 | $2,298 +1445.1% | $15,112 +76.6% |
| 2021 | $149 +0% | $8,556 |
| 2020 | $149 -93.8% | $8,556 -64.1% |
| 2019 | $2,415 -3.8% | $23,853 |
| 2018 | $2,511 -31.4% | $23,853 |
| 2017 | $3,663 +56.6% | $23,853 |
| 2016 | $2,339 +10.8% | $23,853 -89.4% |
| 2015 | $2,112 -32.6% | $225,010 +900% |
| 2013 | $3,132 -12.9% | $22,501 |
| 2012 | $3,595 -4.1% | $22,501 |
| 2011 | $3,748 +54.8% | $22,501 +59.6% |
| 2010 | $2,421 | $14,101 |
Find assessor info on the county website
Monthly payment
Est. payment
Payment breakdown
Explore the cost of this home by adjusting the details. Changes won't be saved.Climate risks
Neighborhood: 70645
Nearby schools
Schools provided by the listing agent
- Elementary: Hackberry
- Middle: Hackberry
- High: Hackberry
Source: SWLAR. This data may not be complete. We recommend contacting the local school district to confirm school assignments for this home.
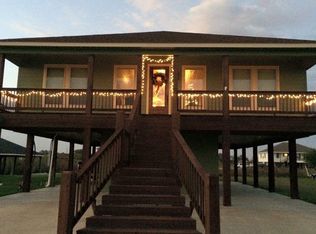
- $526,5004 bd2 ba1.5k sqft225 Pierce Mitchell Ln, Hackberry, LA 70645Off Market
- $394,5002 bd2 ba2k sqft516 Maggie Hebert Rd, Hackberry, LA 70645Off Market
- $232,400-- bd-- ba2k sqft510 Maggie Hebert Rd, Hackberry, LA 70645Off Market
- $42,734-- bd2 ba2.4k sqft621 Maggie Hebert Rd, Hackberry, LA 70645Off Market
Similar homes
- $485,0003 bd2 ba1.5k sqft221 Pierce Mitchell Ln, Hackberry, LA 70645For Sale
 MLS ID #SWL26004141, Rhonda T Hamic. SWLAR
 - $439,7003 bd2 ba1.4k sqft515 Lake Breeze Rd, Hackberry, LA 70645For Sale
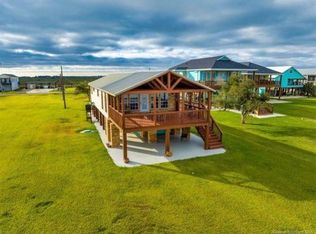 MLS ID #SWL26003039, Pam Harris. SWLAR
 - $495,0004 bd4 ba2.9k sqft903 N Prairieview Dr, Lake Charles, LA 70605For Sale
 MLS ID #SWL26004297, Nancy Cormier. SWLAR
 - $275,0003 bd2 ba1.9k sqft191 Floyd Little Rd, Hackberry, LA 70645For Sale
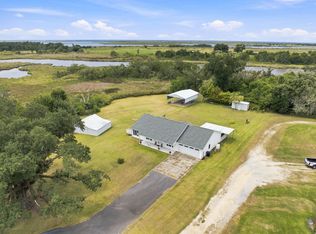 MLS ID #SWL26003833, Morgan Denman. SWLAR
