Welcome to this charming, well-maintained, one-owner split-level home in the heart of Geddes in the sought-after Westhill School District. Built in 1959, this Geddes home offers approximately 1,400 square feet of comfortable living space, with three bedrooms and two full bathrooms.
The versatile layout is designed for both everyday living and easy entertaining. An eat-in kitchen provides a welcoming spot for casual meals, while the living room and dining room offer inviting spaces for relaxing and gathering. A separate family room or den adds valuable flexibility for a home office, media room, playroom, or quiet retreat. The primary bedroom includes a cedar closet.
The setting offers a welcome sense of privacy and room to enjoy the outdoors with no homes directly behind . The large deck creates an ideal spot for morning coffee or unwinding at the end of the day while taking in the peaceful surroundings.
Conveniently located near local shops and restaurants, this home offers a comfortable layout, useful outdoor space, and a private setting in the Westhill School District. Schedule your showing today, this beauty won't last! Delayed showings until 10/10 at 8AM
Active
$325,000
113 Ferndale Rd, Syracuse, NY 13219
3beds
1,444sqft
Single Family Residence
Built in 1959
8,280 Square Feet Lot
$320,000 Zestimate®
$225/sqft
$-- HOA
What's special
Three bedrooms
- 3 days
- 547
- 10
Zillow last checked:
Listing updated:
Listed by:
Keller Williams Syracuse 315-701-6900,
Kyle Coggi 315-701-6900
Source: NYSAMLSs,MLS#: S1718462 Originating MLS: Syracuse
Originating MLS: SyracuseFacts & features
Interior
Bedrooms & bathrooms
- Bedrooms: 3
- Bathrooms: 2
- Full bathrooms: 2
- Main level bathrooms: 1
Heating
- Gas, Hot Water, Radiant
Appliances
- Included: Double Oven, Dryer, Dishwasher, Freezer, Gas Cooktop, Gas Water Heater, Microwave, Refrigerator
- Laundry: In Basement
Features
- Cedar Closet(s), Ceiling Fan(s), Separate/Formal Dining Room, Eat-in Kitchen, Separate/Formal Living Room, Pantry
- Flooring: Carpet, Hardwood, Varies
- Windows: Thermal Windows
- Basement: Partial,Sump Pump
- Number of fireplaces: 1
Interior area
- Total structure area: 1,444
- Total interior livable area: 1,444 sqft
- Finished area below ground: 160
Video & virtual tour
Property
Parking
- Total spaces: 1
- Parking features: Attached, Garage, Heated Garage, Garage Door Opener
- Attached garage spaces: 1
Features
- Levels: Two
- Stories: 2
- Patio & porch: Covered, Porch
- Exterior features: Blacktop Driveway, Fence, Gas Grill
- Fencing: Partial
Lot
- Size: 8,280 Square Feet
- Dimensions: 72 x 115
- Features: Rectangular, Rectangular Lot, Residential Lot
Details
- Additional structures: Shed(s), Storage
- Parcel number: 31328905000000020040000000
- Special conditions: Trust
Construction
Type & style
- Home type: SingleFamily
- Architectural style: Two Story
- Property subtype: Single Family Residence
Materials
- Blown-In Insulation, Block, Concrete, Vinyl Siding
- Foundation: Block
Condition
- Resale
- Year built: 1959
Utilities & green energy
- Sewer: Connected
- Water: Connected, Public
- Utilities for property: Electricity Available, High Speed Internet Available, Sewer Connected, Water Connected
Community & HOA
Community
- Subdivision: Onondaga Salt Spgs Reserv
Location
- Region: Syracuse
Financial & listing details
- Price per square foot: $225/sqft
- Tax assessed value: $125,900
- Annual tax amount: $8,391
- Date on market: 10/6/2026
- Listing terms: Cash,Conventional,FHA,VA Loan
Estimated market value
$320,000
$304,000 - $336,000
$2,161/mo
Price history
| Date | Event | Price |
|---|---|---|
| 10/6/2026 | Listed for sale | $325,000+105.7%$225/sqft |
Source:  NYSAMLSs #S1718462 Report a problem NYSAMLSs #S1718462 Report a problem | ||
| 9/29/2003 | Sold | $158,000$109/sqft |
Source: Agent Provided Report a problem | ||
Public tax history
| Year | Property taxes | Tax assessment |
|---|---|---|
| 2025 | -- | $125,900 |
| 2024 | -- | $125,900 |
| 2023 | -- | $125,900 |
| 2022 | -- | $125,900 |
| 2021 | -- | $125,900 |
| 2020 | -- | $125,900 |
| 2019 | -- | $125,900 |
| 2018 | -- | $125,900 |
| 2017 | $4,568 +86.9% | $125,900 |
| 2016 | $2,444 | $125,900 |
| 2015 | -- | $125,900 |
| 2014 | -- | $125,900 |
| 2013 | -- | $125,900 |
| 2012 | -- | $125,900 |
| 2011 | -- | $125,900 |
| 2010 | -- | $125,900 |
| 2009 | -- | $125,900 |
| 2008 | -- | $125,900 |
| 2007 | -- | $125,900 |
| 2006 | -- | $125,900 |
| 2005 | -- | $125,900 +27.2% |
| 2004 | -- | $99,000 |
| 2003 | -- | $99,000 |
| 2002 | -- | $99,000 |
| 2001 | -- | $99,000 |
| 2000 | -- | $99,000 |
Find assessor info on the county website
Monthly payment
Climate risks
Neighborhood: Westvale
Nearby schools
Schools provided by the listing agent
- District: Westhill
Source: NYSAMLSs. This data may not be complete. We recommend contacting the local school district to confirm school assignments for this home.
Similar homes
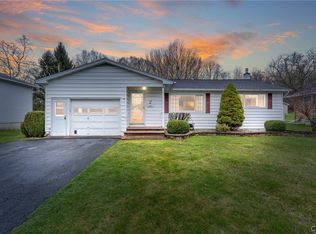
- $299,9993 bd2 ba1.2k sqft107 Stoney Dr, Syracuse, NY 13219For Sale By Owner

- $299,9003 bd2 ba1.3k sqft55 Hardwicke Dr, Syracuse, NY 13209For Sale
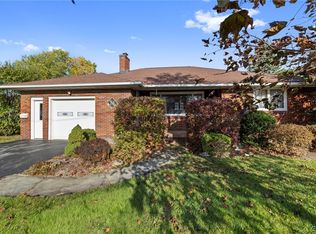
 MLS ID #S1720981, Lori A. Harrington, Listing by: Howard Hanna Real Estate. NYSAMLSs
 - $324,9003 bd3 ba2k sqft4174 Howlett Hill Rd, Syracuse, NY 13215For Sale
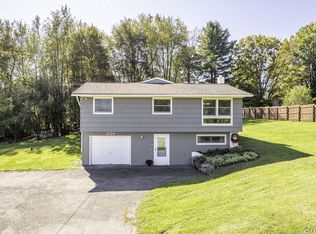 MLS ID #S1719089, Anthony Markusz, Listing by: Hunt Real Estate Era. NYSAMLSs
 - $269,9003 bd1 ba1k sqft2703 W Genesee St, Syracuse, NY 13219For Sale
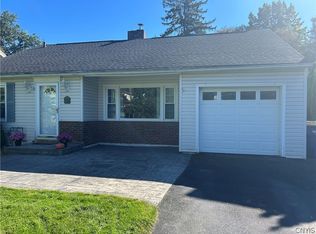 MLS ID #S1719911, Gabriella Mangovski, Listing by: Hunt Real Estate Era. NYSAMLSs
 - $324,9003 bd2 ba1.5k sqft104 Gulino Ave, Camillus, NY 13031For SaleMLS ID #S1719788, Michelle Lowe, Listing by: Keller Williams Syracuse. NYSAMLSs
- $329,9003 bd2 ba1.7k sqft5071 Skyline Dr, Syracuse, NY 13215For SaleMLS ID #S1714611, Anthony Osborne, Listing by: Coldwell Banker Prime Prop,Inc. NYSAMLSs
- $285,0003 bd2 ba1.3k sqft134 Austin Ave, Syracuse, NY 13207For SaleMLS ID #S1720680, Laura Lenze, Listing by: Hunt Real Estate ERA. NYSAMLSs
- $329,9005 bd2 ba1.9k sqft115 Marian Dr, Syracuse, NY 13219For SaleMLS ID #S1688002, Stephen Skinner, Listing by: Skinner & Assoc. Realty LLC. NYSAMLSs
- $299,0002 bd2 ba1.3k sqft3774 James Dr, Syracuse, NY 13215For SaleMLS ID #S1720980, Lori A. Harrington, Listing by: Howard Hanna Real Estate. NYSAMLSs
- $229,9003 bd2 ba1.5k sqft250 Germania Ave, Syracuse, NY 13219For SaleMLS ID #S1720603, Thomas Tarry JR, Listing by: Move Real Estate. NYSAMLSs
- $300,0004 bd2 ba1.7k sqft130 Forrest Way, Camillus, NY 13031For SaleMLS ID #S1720666, Pamela A James, Listing by: Skinner & Assoc. Realty LLC. NYSAMLSs
- $269,9003 bd3 ba1.8k sqft414 Beverly Dr, Syracuse, NY 13219For SaleMLS ID #S1706954, Maura Kusak-McGuire, Listing by: Acropolis Realty Group LLC. NYSAMLSs
- $245,9003 bd2 ba1.4k sqft106 Edgeworth Ave, Syracuse, NY 13219For SaleMLS ID #S1717797, David A Craw, Listing by: Howard Hanna Real Estate. NYSAMLSs
- $259,9003 bd2 ba1.4k sqft220 Westover St, Syracuse, NY 13209For SaleMLS ID #S1720164, Kristy Brzostek, Listing by: Kirnan Real Estate. NYSAMLSs
- $344,9004 bd2 ba1.5k sqft205 Sizzano Trl, Syracuse, NY 13209For SaleMLS ID #S1716548, Kathryn G Woodruff, Listing by: WEICHERT, REALTORS-TBG. NYSAMLSs
- $234,9003 bd2 ba1.4k sqft120 Patterson Ave, Syracuse, NY 13219For SaleMLS ID #S1714481, Colleen Brown, Listing by: Howard Hanna Real Estate. NYSAMLSs
- $350,0004 bd2 ba1.8k sqft136 Century Dr, Syracuse, NY 13209For SaleMLS ID #S1698626, Larry Echols, Listing by: RE/MAX Masters. NYSAMLSs
- $297,9003 bd2 ba1.4k sqft4753 W Seneca Tpke, Syracuse, NY 13215For SaleMLS ID #S1713063, Stephanie Scriven, Listing by: Home With Us Realty Group, LLC. NYSAMLSs
