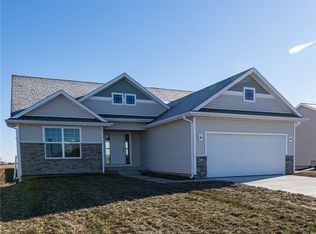
Discover the perfect blend of character and modern convenience in this beautiful 4-bedroom ranch. From the moment you arrive, you'll be welcomed by an inviting covered front porch surrounded by beautiful landscaping, creating exceptional curb appeal and a perfect spot to enjoy your morning coffee.
Inside, the open-concept living area features a cozy fireplace and flows seamlessly into the updated kitchen, complete with granite countertops, a custom hood vent, gas range, and a charming shiplap island. A custom barn door leads to three bedrooms on the main level, including a spacious primary suite with a walk-in closet and private en-suite bath.
The finished walkout lower level adds valuable living space and endless flexibility. Featuring a fourth bedroom, it can easily serve as a guest room, home office, playroom, gym, or media room, with direct access to the backyard.
Outside, the fully fenced backyard is a true highlight. A beautiful deck overlooks the yard, while the expansive concrete patio provides plenty of room for entertaining, grilling, and relaxing around a fire on cool evenings. Whether hosting guests, gardening, or simply enjoying the privacy of your outdoor retreat, this backyard is designed to be enjoyed year-round.
With thoughtful updates, flexible living spaces, and exceptional outdoor amenities, this home is ready to welcome its next owners.
All information obtained from seller and public records.
Sold for $332,500
Zillow last checked:
Listing updated:
Bought with:
Aspen Matthewson
RE/MAX Precision
Source: DMMLS,MLS#: 743391 Originating MLS: Des Moines Area Association of REALTORS
Originating MLS: Des Moines Area Association of REALTORSPrice history
| Date | Event | Price |
|---|---|---|
| 9/24/2026 | Sold | $332,500-0.7%$238/sqft |
Source:  DMMLS #743391 Report a problem DMMLS #743391 Report a problem | ||
| 8/20/2026 | Pending sale | $335,000$240/sqft |
Source: DMMLS #743391 Report a problem | ||
| 6/18/2026 | Listed for sale | $335,000+6.1%$240/sqft |
Source: DMMLS #743391 Report a problem | ||
| 9/22/2022 | Listing removed | -- |
Source:  RE/MAX Central Report a problem RE/MAX Central Report a problem | ||
| 9/16/2022 | Sold | $315,668+12.2%$226/sqft |
Source: DMMLS #637625 Report a problem | ||
| 9/14/2021 | Pending sale | $281,430$202/sqft |
Source: DMMLS #637625 Report a problem | ||
| 9/14/2021 | Listed for sale | $281,430$202/sqft |
Source: DMMLS #637625 Report a problem | ||


Get pre-qualified for a loan
At Zillow Home Loans, we can pre-qualify you in as little as 5 minutes with no impact to your credit score.An equal housing lender. NMLS #10287.
