Charming 4-bedroom, 2-bath Cape Cod with beautiful updates and plenty of flexible living space! A welcoming covered front porch sets the tone for this inviting home. Inside, the living room features refinished hardwood floors and a large picture window that fills the space with natural light. The completely updated kitchen offers new cabinets, countertops and flooring and opens to the dining room, creating a great layout for family gatherings and entertaining. Two main-level bedrooms also feature refinished hardwood floors and are served by an updated full bath with a new vanity, tub, tile surround and flooring. Upstairs you'll find two spacious bedrooms with an abundance of built-in storage. The finished basement adds a family/rec room, a full bath, an office and additional storage. Step outside to the rear deck overlooking the fenced backyard, offering plenty of room for pets, play or gardening. An attached one-car garage is connected by a charming breezeway that could easily become an enclosed porch, and the attached carport provides additional covered parking. Recent improvements include the remodeled kitchen, updated bathroom, refinished hardwood floors, fresh interior paint and updated light fixtures, making this home move-in ready while retaining the character and charm that make Cape Cod homes so appealing.
Pending
$259,900
113 Gideon Rd, Middletown, OH 45044
4beds
1,524sqft
:
Get pre-qualified$1,753/mo
Single Family Residence
Built in 1952
0.43 Acres Lot
$260,100 Zestimate®
$171/sqft
$-- HOA
What's special
Welcoming covered front porchCompletely updated kitchenAttached one-car garageCharming breezewayRefinished hardwood floors
- 18 days |
- 628 |
- 65 |
Zillow last checked:
Listing updated:
Listed by:
Derick Shepherd (937)689-5874,
eXp Realty
Source: DABR MLS,MLS#: 963416 Originating MLS: Dayton Area Board of REALTORS
Originating MLS: Dayton Area Board of REALTORSFacts & features
Interior
Bedrooms & bathrooms
- Bedrooms: 4
- Bathrooms: 2
- Full bathrooms: 2
- Main level bathrooms: 1
Primary bedroom
- Level: Main
- Dimensions: 11 x 12
Bedroom
- Level: Main
- Dimensions: 9 x 11
Bedroom
- Level: Second
- Dimensions: 13 x 10
Bedroom
- Level: Second
- Dimensions: 12 x 10
Dining room
- Level: Main
- Dimensions: 11 x 9
Family room
- Level: Basement
- Dimensions: 15 x 9
Kitchen
- Level: Main
- Dimensions: 9 x 11
Office
- Level: Basement
- Dimensions: 10 x 14
Recreation
- Level: Basement
- Dimensions: 21 x 11
Heating
- Forced Air, Natural Gas
Cooling
- Central Air
Appliances
- Included: Dishwasher, Microwave, Range, Refrigerator, Gas Water Heater
Features
- Ceiling Fan(s), Quartz Counters, Solid Surface Counters
- Windows: Double Hung
- Basement: Full,Partially Finished
Interior area
- Total structure area: 1,524
- Total interior livable area: 1,524 sqft
Property
Parking
- Total spaces: 1
- Parking features: Attached, Carport, Garage, One Car Garage, Garage Door Opener
- Attached garage spaces: 1
- Has carport: Yes
Features
- Levels: One and One Half
Lot
- Size: 0.43 Acres
- Dimensions: .43
Details
- Parcel number: Q6541021000107
- Zoning: Residential
- Zoning description: Residential
Construction
Type & style
- Home type: SingleFamily
- Architectural style: Cape Cod
- Property subtype: Single Family Residence
Materials
- Brick
Condition
- Year built: 1952
Community & HOA
Community
- Security: Smoke Detector(s)
- Subdivision: Middletown
HOA
- Has HOA: No
Location
- Region: Middletown
Financial & listing details
- Price per square foot: $171/sqft
- Tax assessed value: $172,210
- Annual tax amount: $3,172
- Date on market: 7/10/2026
- Listing terms: Conventional,FHA,VA Loan
Estimated market value
$260,100
$247,000 - $273,000
$2,187/mo
Price history
| Date | Event | Price |
|---|---|---|
| 7/16/2026 | Pending sale | $259,900$171/sqft |
Source:  DABR MLS #963416 Report a problem DABR MLS #963416 Report a problem | ||
| 7/10/2026 | Listed for sale | $259,900+69.3%$171/sqft |
Source:  Cincy MLS #1885533 Report a problem Cincy MLS #1885533 Report a problem | ||
| 3/11/2021 | Sold | $153,500-0.6%$101/sqft |
Source: Cincy MLS #1687358 Report a problem | ||
| 1/13/2021 | Pending sale | $154,500$101/sqft |
Source: Cincy MLS #1687358 Report a problem | ||
| 1/11/2021 | Listed for sale | $154,500+30.9%$101/sqft |
Source: Cincy MLS #1687358 Report a problem | ||
| 4/18/2014 | Sold | $118,000-1.3%$77/sqft |
Source: Cincy MLS #1387394 Report a problem | ||
| 1/29/2014 | Listed for sale | $119,500-2.8%$78/sqft |
Source: Sibcy Cline Realtors Report a problem | ||
| 6/26/2007 | Sold | $123,000+98.4%$81/sqft |
Source: Public Record Report a problem | ||
| 8/25/2006 | Sold | $62,000+7.9%$41/sqft |
Source: Public Record Report a problem | ||
| 1/27/1999 | Sold | $57,471$38/sqft |
Source: Public Record Report a problem | ||
Public tax history
| Year | Property taxes | Tax assessment |
|---|---|---|
| 2025 | $3,172 +1.3% | $60,280 |
| 2024 | $3,132 +1.2% | $60,280 |
| 2023 | $3,095 +14.9% | $60,280 +30% |
| 2022 | $2,694 +4% | $46,360 |
| 2021 | $2,591 -4% | $46,360 |
| 2020 | $2,699 +16.7% | $46,360 +23.6% |
| 2019 | $2,314 -2.2% | $37,510 |
| 2018 | $2,366 -0.2% | $37,510 |
| 2017 | $2,371 +1.5% | $37,510 +5.9% |
| 2016 | $2,337 +3% | $35,410 +1.5% |
| 2015 | $2,268 +130.7% | $34,870 |
| 2014 | $983 | $34,870 +9% |
| 2013 | $983 -48.9% | $32,000 |
| 2012 | $1,924 | $32,000 -5.2% |
| 2011 | $1,924 -1% | $33,754 -5.1% |
| 2010 | $1,944 +2.2% | $35,553 |
| 2009 | $1,903 -2.6% | $35,553 -6.7% |
| 2008 | $1,953 +5.9% | $38,122 +11.2% |
| 2007 | $1,844 +3.1% | $34,283 |
| 2006 | $1,790 -32.1% | $34,283 |
| 2005 | $2,635 +74.9% | $34,283 +3.8% |
| 2004 | $1,507 +1.2% | $33,027 |
| 2003 | $1,489 +12.3% | $33,027 |
| 2002 | $1,326 +12% | $33,027 +16.7% |
| 2001 | $1,184 -50.1% | $28,291 |
| 2000 | $2,374 | $28,291 |
Find assessor info on the county website
Monthly payment
Est. payment
Payment breakdown
Explore the cost of this home by adjusting the details. Changes won't be saved.Climate risks
Neighborhood: 45044
Nearby schools
GreatSchools rating
- 5/10Highview 6th Grade CenterGrades: 6Distance: 0.5 mi
- 2/10Middletown High SchoolGrades: 9-12Distance: 1 mi
- 5/10Creekview Elementary SchoolGrades: PK-5Distance: 0.7 mi
Schools provided by the listing agent
- District: Middletown
Source: DABR MLS. This data may not be complete. We recommend contacting the local school district to confirm school assignments for this home.
- $220-- bd-- ba-- sqft203 Gideon Rd, Middletown, OH 45044Off Market
- $162,0003 bd1 ba864 sqft203 Gideon Rd, Middletown, OH 45044Sold
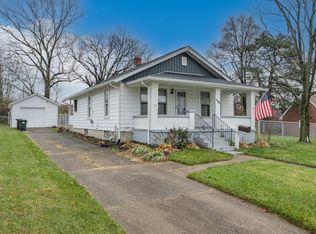
- $185,7002 bd1 ba925 sqft109 Gideon Rd, Middletown, OH 45044Off Market
- $192,7004 bd1 ba1.2k sqft105 Gideon Rd, Middletown, OH 45044Off Market
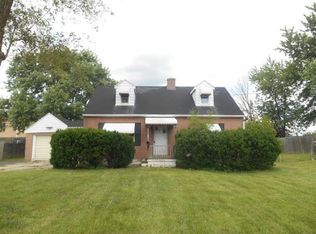
- $---- bd-- ba-- sqft120 S Breiel Blvd, Middletown, OH 45044Off Market
- $199,6003 bd1 ba1.2k sqft207 Gideon Rd, Middletown, OH 45044Off Market
- $192,0003 bd1 ba1k sqft200 Gideon Rd, Middletown, OH 45044Off Market
- $124,9002 bd1 ba1k sqft202 Gideon Rd, Middletown, OH 45044Off Market
A local agent can set up tours, give advice and negotiate with sellers.
A local lender can help you make sure your offer is ready when you are.
Similar homes
- $239,9003 bd2 ba1.3k sqft511 Tremont Ct, Middletown, OH 45044For Sale

 MLS ID #1887858, Joshua Thompson, 3 B Realty Group LLC. Cincy MLS
 - $239,9003 bd1 ba1.2k sqft3808 Sherman Ave, Middletown, OH 45044For Sale

 MLS ID #963872, Lindsey Schafer, Coldwell Banker Heritage. DABR MLS
 - $235,0003 bd1 ba1k sqft900 Orchard St, Middletown, OH 45044For Sale
 MLS ID #964659, Alex Schafers, RE/MAX United Associates. DABR MLS
 - $239,9004 bd2 ba1.2k sqft501 Orchard St, Middletown, OH 45044For Sale
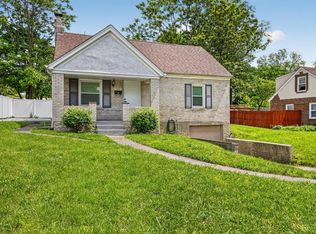 MLS ID #1877430, Adam G Marit, Real Link. Cincy MLS
 - $239,9003 bd2 ba1.2k sqft1205 Ellen Dr, Middletown, OH 45042For SaleMLS ID #959093, Meghan Dwyer, Irongate Inc.. DABR MLS
- $262,5003 bd2 ba1.5k sqft410 Brelsford Ave, Trenton, OH 45067For SaleMLS ID #963789, Jon Landrum, Coldwell Banker Heritage. DABR MLS
- $320,0003 bd2 ba1.4k sqft3432 Carol Ann Ln, Middletown, OH 45044For SaleMLS ID #962390, Amy King, Sibcy Cline Inc.. DABR MLS
- $259,9003 bd1 ba1.3k sqft409 Glenn St, Trenton, OH 45067For SaleMLS ID #963800, Miranda K Biedenharn, Comey & Shepherd REALTORS. DABR MLS
- $220,0004 bd2 ba1.1k sqft102 Franklin St, Middletown, OH 45042For SaleMLS ID #959280, Tasha Batsche, Glasshouse Realty Group. DABR MLS
- $195,0003 bd1 ba1.1k sqft4015 Vannest Ave, Middletown, OH 45042For SaleMLS ID #962567, Trent Spencer Ferrell, Keller Williams Advisors Rlty. DABR MLS
- $265,0005 bd2 ba2.2k sqft5908 Verdi Dr, Dayton, OH 45449For SaleMLS ID #961943, Emily Skardon, Glasshouse Realty Group. DABR MLS
- $259,8002 bd1 ba1k sqft5799 Shaker Rd, Franklin, OH 45005For SaleMLS ID #958571, Tonda M Hoefler, Coldwell Banker Heritage. DABR MLS
- $268,9693 bd2 ba1.5k sqft71 Goldengate Dr, Dayton, OH 45459For SaleMLS ID #964912, Lisa A Goris-May, Glasshouse Realty Group. DABR MLS
- $264,0003 bd2 ba1.2k sqft225 Beam Dr, Franklin, OH 45005For SaleMLS ID #960876, Megan Reed, Glasshouse Realty Group. DABR MLS
- $330,0003 bd2 ba1.1k sqft6639 Crystal Harbour Dr, Middletown, OH 45042For SaleMLS ID #964771, Jason Hodges, Comey & Shepherd REALTORS. DABR MLS
- $170,0003 bd1 ba1k sqft3110 Omaha St, Middletown, OH 45044For SaleMLS ID #963420, Pamela Querry-Wise, Howard Hanna Real Estate Serv. DABR MLS
- $270,0003 bd2 ba1.3k sqft275 E Market St, Germantown, OH 45327For SaleMLS ID #962285, Quincey Sullivan, RE/MAX Incompass. DABR MLS
- $260,0003 bd2 ba1.5k sqft3669 Wenbrook Dr, Dayton, OH 45429For SaleMLS ID #964768, Juliet Wenzler, eXp Realty. DABR MLS
- $315,0004 bd2 ba2.1k sqft4689 Fisher Rd, Franklin, OH 45005For SaleMLS ID #938216, Matt Collins, eXp Realty. DABR MLS
- $315,0004 bd2 ba1.3k sqft4301 Post Rail Ln, Franklin, OH 45005For SaleMLS ID #960402, Tyler A Smith, RE/MAX United Associates. DABR MLS
