Set on a spacious lot, this thoughtfully designed home offers flexibility, comfort, and standout features rarely found together. The main level is anchored by a private primary suite, creating easy one-level living without sacrificing space. Natural light fills the home, highlighting the open layout and dramatic ceiling heights. The kitchen serves as the heart of the home, with quality finishes and plenty of room to gather, while multiple dining areas provide options for both everyday meals and special occasions. Upstairs, you’ll find additional bedrooms along with a bonus living area ideal for guests, hobbies, or a media space. A dedicated office, finished lower level, and seamless indoor-outdoor flow add to the home’s versatility. Step outside to enjoy the expansive deck and in-ground pool, perfect for relaxing or entertaining in warmer months. A well-rounded property that balances function, comfort, and lifestyle.
Pending
Price cut: $30K (8/2)
$599,000
113 Greenwich Plains Rd, Ware, MA 01082
4beds
3,250sqft
Single Family Residence
Built in 2003
1.64 Acres Lot
$590,300 Zestimate®
$184/sqft
$-- HOA
What's special
Expansive deckIn-ground poolOpen layoutFinished lower levelSpacious lotPrivate primary suiteDedicated office
- 125 days
- 149
- 1
Zillow last checked:
Listing updated:
Listed by:
Smith & Oak Greater Boston Group 855-638-7698,
Smith and Oak Real Estate Co. 855-638-7698
Source: MLS PIN,MLS#: 73522684
Facts & features
Interior
Bedrooms & bathrooms
- Bedrooms: 4
- Bathrooms: 3
- Full bathrooms: 2
- 1/2 bathrooms: 1
- Main level bathrooms: 1
- Main level bedrooms: 1
Primary bedroom
- Features: Ceiling Fan(s), Closet - Linen, Closet/Cabinets - Custom Built, Flooring - Wall to Wall Carpet, Tray Ceiling(s)
- Level: Main
Bedroom 2
- Features: Walk-In Closet(s), Flooring - Wall to Wall Carpet
Bedroom 3
- Features: Closet, Flooring - Wall to Wall Carpet
Bedroom 4
- Features: Closet, Flooring - Wall to Wall Carpet
Bathroom 1
- Features: Bathroom - Half, Flooring - Vinyl
Bathroom 2
- Features: Bathroom - With Tub & Shower, Jacuzzi / Whirlpool Soaking Tub, Pedestal Sink
- Level: Main
Bathroom 3
- Features: Bathroom - Double Vanity/Sink, Bathroom - With Tub & Shower, Flooring - Vinyl
Dining room
- Features: Cathedral Ceiling(s), Flooring - Vinyl
Family room
- Features: Flooring - Wall to Wall Carpet
Kitchen
- Features: Flooring - Laminate, Dining Area, Countertops - Stone/Granite/Solid, Exterior Access, Recessed Lighting, Stainless Steel Appliances, Wine Chiller
- Level: Main
Living room
- Features: Cathedral Ceiling(s), Flooring - Laminate, Cable Hookup, Exterior Access, Slider
- Level: Main
Heating
- Forced Air, Oil
Cooling
- Central Air
Appliances
- Included: Water Heater, Range, Dishwasher, Refrigerator, Washer/Dryer
- Laundry: Flooring - Vinyl, Main Level, Electric Dryer Hookup, Washer Hookup
Features
- Chair Rail, Central Vacuum
- Flooring: Vinyl / VCT, Carpet, Wood Laminate, Laminate
- Basement: Full,Partially Finished,Concrete
- Number of fireplaces: 1
- Fireplace features: Living Room
Interior area
- Total structure area: 3,250
- Total interior livable area: 3,250 sqft
- Finished area above ground: 2,750
- Finished area below ground: 500
Video & virtual tour
Property
Parking
- Total spaces: 10
- Parking features: Attached, Paved Drive, Paved
- Attached garage spaces: 2
- Uncovered spaces: 8
Features
- Patio & porch: Porch
- Exterior features: Porch, Pool - Inground, Rain Gutters
- Has private pool: Yes
- Pool features: In Ground
Lot
- Size: 1.64 Acres
- Features: Wooded, Level
Details
- Parcel number: M:00028 B:00031 L:00003,3996344
- Zoning: RR
Construction
Type & style
- Home type: SingleFamily
- Architectural style: Contemporary
- Property subtype: Single Family Residence
Materials
- Frame
- Foundation: Concrete Perimeter
- Roof: Shingle
Condition
- Year built: 2003
Utilities & green energy
- Electric: 200+ Amp Service
- Sewer: Inspection Required for Sale, Private Sewer
- Water: Private
- Utilities for property: for Electric Range, for Electric Dryer, Washer Hookup
Community & HOA
Community
- Security: Security System
HOA
- Has HOA: No
Location
- Region: Ware
Financial & listing details
- Price per square foot: $184/sqft
- Tax assessed value: $670,000
- Annual tax amount: $10,090
- Date on market: 6/2/2026
Estimated market value
$590,300
$561,000 - $620,000
$3,476/mo
Price history
| Date | Event | Price |
|---|---|---|
| 9/17/2026 | Pending sale | $599,000$184/sqft |
Source: MLS PIN #73522684 Report a problem | ||
| 9/4/2026 | Contingent | $599,000$184/sqft |
Source: MLS PIN #73522684 Report a problem | ||
| 8/2/2026 | Price change | $599,000-4.8%$184/sqft |
Source: MLS PIN #73522684 Report a problem | ||
| 7/3/2026 | Price change | $629,000-3.1%$194/sqft |
Source: MLS PIN #73522684 Report a problem | ||
| 5/21/2026 | Listed for sale | $649,000-3.9%$200/sqft |
Source: MLS PIN #73522684 Report a problem | ||
| 4/1/2026 | Listing removed | $675,000$208/sqft |
Source: MLS PIN #73450944 Report a problem | ||
| 11/4/2025 | Listed for sale | $675,000+2354.5%$208/sqft |
Source: MLS PIN #73450944 Report a problem | ||
| 9/15/2000 | Sold | $27,500$8/sqft |
Source: Public Record Report a problem | ||
Public tax history
| Year | Property taxes | Tax assessment |
|---|---|---|
| 2025 | $10,090 +4.8% | $670,000 +13.6% |
| 2024 | $9,628 +8.6% | $589,600 +14.8% |
| 2023 | $8,863 +2.6% | $513,500 +15% |
| 2022 | $8,639 +3.4% | $446,700 +7.9% |
| 2021 | $8,355 -2.2% | $414,000 |
| 2020 | $8,541 +2.1% | $414,000 |
| 2019 | $8,367 +5.4% | $414,000 +8% |
| 2018 | $7,942 +1.8% | $383,500 +2.1% |
| 2017 | $7,801 +2.8% | $375,600 |
| 2016 | $7,591 +2.8% | $375,600 |
| 2015 | $7,381 +4.8% | $375,600 -2.4% |
| 2014 | $7,046 +10.3% | $384,800 +2% |
| 2013 | $6,388 +4% | $377,100 -2.4% |
| 2012 | $6,141 +2.3% | $386,500 -4.3% |
| 2011 | $6,005 +2.9% | $403,800 |
| 2010 | $5,835 +3.2% | $403,800 -2.5% |
| 2009 | $5,655 +1.1% | $414,000 -1.6% |
| 2008 | $5,595 | $420,700 |
Find assessor info on the county website
Monthly payment
Est. payment
Payment breakdown
Explore the cost of this home by adjusting the details. Changes won't be saved.Climate risks
Neighborhood: 01082
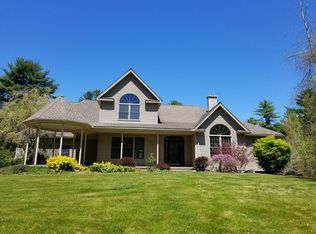
Similar homes
- $569,0004 bd2 ba4k sqft6 Ragged Hill Rd, Ware, MA 01082For Sale
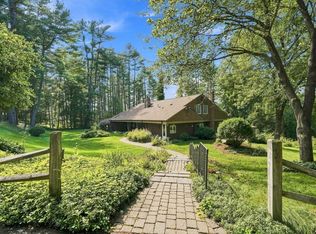 MLS ID #73574571, Tammy Sandomierski, William Raveis R.E. & Home Services. MLS PIN
 - $520,0004 bd3 ba3.2k sqft17 Sherman Hill Rd, Ware, MA 01082For Sale
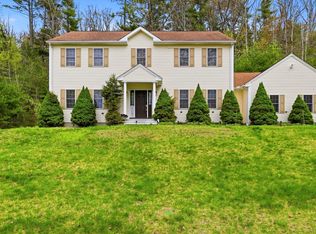 MLS ID #73512010, Jan McCoy, Berkshire Hathaway HomeServices Realty Professionals. MLS PIN
 - $650,0003 bd3 ba2.5k sqft201 Belchertown Rd, Ware, MA 01082For Sale
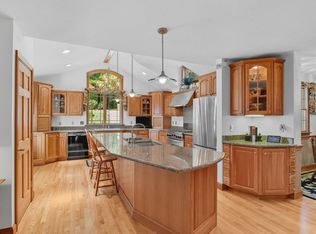 MLS ID #73511361, The Suzanne White Team, William Raveis R.E. & Home Services. MLS PIN
 - $604,9004 bd4 ba3.2k sqft169 Aldrich St, Belchertown, MA 01007For Sale
 MLS ID #73544835, Sally Malsch, 5 College REALTORS®. MLS PIN
