Welcome to this beautifully maintained one-owner home in the highly desirable Somerset Crossing neighborhood in Maytown! Opportunities like this are rare—only one home has been available in this neighborhood over the past year. This spacious 3-bedroom, 2.5-bath home offers a functional and inviting layout perfect for everyday living and entertaining. The main level features a large living room, formal dining room, and an eat-in kitchen with access to a 12x14 deck—ideal for enjoying your morning coffee or hosting summer gatherings. Upstairs, you’ll find a generously sized loft that serves as a perfect second family room, home office, or play space. The primary suite includes a private full bath, while two additional bedrooms provide plenty of space for family or guests. Step outside and fall in love with the flat, beautifully landscaped backyard, complete with stunning Cleveland pear trees—creating a peaceful and private outdoor setting. Additional highlights include a 21x26 unfinished basement with poured concrete foundation, offering excellent storage or future finishing potential. Major updates include a roof replaced in 2019, water heater in 2021, and newer appliances throughout. Located in the highly sought-after East Donegal Township and known for its strong sense of community, this home has been lovingly cared for and is truly move-in ready. Don’t miss your chance to own in one of Marietta’s most desirable neighborhoods—schedule your private showing today!
Sold for $445,000
$445,000
113 Hillcrest Rd, Marietta, PA 17547
3beds
2,000sqft
Single Family Residence
Built in 2003
0.4 Acres Lot
$449,800 Zestimate®
$223/sqft
$2,500 Estimated rent
Home value
$449,800
$427,000 - $477,000
$2,500/mo
Zestimate® history
Owner options
List your home for rent
$2,500/mo
Rent Zestimate®
Find your next renter with Zillow Rental Manager. Plus, with online applications, you can quickly screen prospective tenants – for free.
$2,500/mo
Rent Zestimate®
Refinance and save
$2,986/mo
Est. payment
Refinancing to a lower rate could help reduce your monthly payments and save thousands over the life of the loan.
$2,986/mo
Est. payment
Explore your selling options
Work with a Zillow partner agent
Leverage their expertise and Zillow's premium Showcase listings to get your home seen by more buyers.
Get startedList with your own agent
Get your home in front of millions of buyers by listing it on Zillow.
Learn how to do itSell it yourself
Take full control of how buyers see your home on Zillow by listing For Sale by Owner (FSBO).
List your homeWhat's special
Flat beautifully landscaped backyardFunctional and inviting layoutFormal dining roomNewer appliances throughout
Zillow last checked:
Listing updated:
Listed by:
Erin Aspito 717-495-6288,
Keller Williams Keystone Realty
Bought with:
Chasity Ziegler, RS311804
Howard Hanna Real Estate Services - Lancaster
Source: Bright MLS,MLS#: PALA2085976
Facts & features
Interior
Bedrooms & bathrooms
- Bedrooms: 3
- Bathrooms: 3
- Full bathrooms: 2
- 1/2 bathrooms: 1
- Main level bathrooms: 1
Rooms
- Room types: Living Room, Dining Room, Primary Bedroom, Bedroom 2, Kitchen, Bedroom 1, Laundry, Loft, Bathroom 2, Primary Bathroom
Primary bedroom
- Features: Bathroom - Walk-In Shower, Ceiling Fan(s), Flooring - Carpet, Walk-In Closet(s)
- Level: Upper
- Area: 272 Square Feet
- Dimensions: 16 X 17
Bedroom 1
- Features: Flooring - Carpet
- Level: Upper
- Area: 144 Square Feet
- Dimensions: 12 X 12
Bedroom 2
- Features: Flooring - Carpet
- Level: Upper
- Area: 132 Square Feet
- Dimensions: 11 X 12
Primary bathroom
- Features: Bathroom - Walk-In Shower
- Level: Upper
- Area: 88 Square Feet
- Dimensions: 8 X 11
Bathroom 2
- Features: Bathroom - Tub Shower
- Level: Upper
- Area: 40 Square Feet
- Dimensions: 5 X 8
Dining room
- Features: Chair Rail
- Level: Main
- Area: 120 Square Feet
- Dimensions: 10 X 12
Kitchen
- Features: Granite Counters, Double Sink, Dining Area, Flooring - HardWood, Kitchen - Electric Cooking, Pantry, Ceiling Fan(s)
- Level: Main
- Area: 200 Square Feet
- Dimensions: 10 X 20
Laundry
- Level: Main
- Area: 35 Square Feet
- Dimensions: 5 X 7
Living room
- Features: Fireplace - Gas, Flooring - Carpet
- Level: Main
- Area: 285 Square Feet
- Dimensions: 19 X 15
Loft
- Features: Flooring - Carpet
- Level: Upper
- Area: 195 Square Feet
- Dimensions: 13 X 15
Heating
- Forced Air, Natural Gas
Cooling
- Central Air, Electric
Appliances
- Included: Gas Water Heater
- Laundry: Main Level, Laundry Room
Features
- Bathroom - Walk-In Shower, Bathroom - Tub Shower, Ceiling Fan(s), Combination Kitchen/Dining, Family Room Off Kitchen, Floor Plan - Traditional, Formal/Separate Dining Room, Pantry, Upgraded Countertops, Walk-In Closet(s), Dry Wall
- Flooring: Carpet, Luxury Vinyl
- Basement: Full,Concrete,Sump Pump
- Number of fireplaces: 1
- Fireplace features: Gas/Propane
Interior area
- Total structure area: 2,000
- Total interior livable area: 2,000 sqft
- Finished area above ground: 2,000
- Finished area below ground: 0
Property
Parking
- Total spaces: 2
- Parking features: Garage Faces Front, Attached, Driveway
- Attached garage spaces: 2
- Has uncovered spaces: Yes
Accessibility
- Accessibility features: Accessible Approach with Ramp
Features
- Levels: Two
- Stories: 2
- Patio & porch: Deck
- Pool features: None
Lot
- Size: 0.4 Acres
- Features: Front Yard, Level, Rear Yard, SideYard(s)
Details
- Additional structures: Above Grade, Below Grade
- Parcel number: 1506559700000
- Zoning: RESIDENTIAL
- Special conditions: Standard
Construction
Type & style
- Home type: SingleFamily
- Architectural style: Colonial
- Property subtype: Single Family Residence
Materials
- Frame, Vinyl Siding
- Foundation: Permanent
- Roof: Architectural Shingle
Condition
- Excellent
- New construction: No
- Year built: 2003
Utilities & green energy
- Sewer: Public Sewer
- Water: Public
Community & HOA
Community
- Subdivision: Somerset Crossing
HOA
- Has HOA: No
Location
- Region: Marietta
- Municipality: EAST DONEGAL TWP
Financial & listing details
- Price per square foot: $223/sqft
- Tax assessed value: $253,600
- Annual tax amount: $6,736
- Date on market: 4/16/2026
- Listing agreement: Exclusive Right To Sell
- Listing terms: Cash,Conventional,FHA,VA Loan
- Inclusions: Refrigerator, Stove, Dishwasher, Microwave, Closet In Garage, Workshop Table In Garage, Workshop Table In Basement
- Exclusions: Washer, Dryer, Ramp In Garage Will Be Removed Unless Buyer Would Like It
- Ownership: Fee Simple
Price history
| Date | Event | Price |
|---|---|---|
| 5/27/2026 | Sold | $445,000+4.7%$223/sqft |
Source:  Bright MLS #PALA2085976 Report a problem Bright MLS #PALA2085976 Report a problem | ||
| 4/17/2026 | Pending sale | $424,900$212/sqft |
Source: Bright MLS #PALA2085976 Report a problem | ||
| 4/16/2026 | Listed for sale | $424,900$212/sqft |
Source: Bright MLS #PALA2085976 Report a problem | ||
Public tax history
| Year | Property taxes | Tax assessment |
|---|---|---|
| 2026 | $6,736 +3.8% | $253,600 |
| 2025 | $6,491 +0.8% | $253,600 |
| 2024 | $6,442 +0.4% | $253,600 |
| 2023 | $6,417 +0.8% | $253,600 |
| 2022 | $6,369 | $253,600 |
| 2021 | $6,369 +316.7% | $253,600 |
| 2020 | $1,529 -75.1% | $253,600 |
| 2019 | $6,136 +301.4% | $253,600 |
| 2018 | $1,529 -72.7% | $253,600 +36.8% |
| 2017 | $5,590 | $185,400 |
| 2016 | $5,590 +41.4% | $185,400 |
| 2015 | $3,954 | $185,400 |
| 2014 | $3,954 | $185,400 |
| 2013 | -- | $185,400 |
| 2012 | -- | $185,400 |
| 2011 | -- | $185,400 |
| 2010 | -- | $185,400 |
| 2009 | -- | $185,400 |
| 2007 | -- | $185,400 |
| 2006 | -- | $185,400 |
| 2005 | -- | $185,400 +10.2% |
| 2004 | -- | $168,200 +570.1% |
| 2003 | -- | $25,100 |
Find assessor info on the county website
Neighborhood: 17547
Nearby homes
- $522,4004 bd3 ba2.5k sqft107 Hillcrest Rd, Marietta, PA 17547Off Market
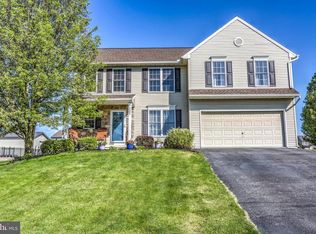
- $439,2004 bd2 ba2k sqft119 Hillcrest Rd, Marietta, PA 17547Off Market
- $420,9003 bd2 ba1.7k sqft106 Hillcrest Rd, Marietta, PA 17547Off Market
- $473,5004 bd4 ba2.1k sqft34 Carriage Dr, Marietta, PA 17547Off Market
- $458,4004 bd2 ba2k sqft101 Hillcrest Rd, Marietta, PA 17547Off Market
- $471,8004 bd3 ba2k sqft28 Carriage Dr, Marietta, PA 17547Off Market
- $514,0004 bd3 ba3k sqft100 Hillcrest Rd, Marietta, PA 17547Off Market
- $528,0004 bd3 ba2.7k sqft112 Hillcrest Rd, Marietta, PA 17547Off Market
Nearby schools
GreatSchools rating
- 5/10Donegal Intermediate SchoolGrades: 3-6Distance: 2.2 mi
- 7/10Donegal Middle SchoolGrades: 7-8Distance: 3.2 mi
- 5/10Donegal Senior High SchoolGrades: 9-12Distance: 3.5 mi
Schools provided by the listing agent
- District: Donegal
Source: Bright MLS. This data may not be complete. We recommend contacting the local school district to confirm school assignments for this home.
Sell for more on Zillow
Get a Zillow Showcase℠ listing at no additional cost and you could sell for .
$449,800
2% more
+$8,996
With Zillow Showcase(estimated)
$458,796
Sell for more on Zillow
Get a Zillow Showcase℠ listing at no additional cost and you could sell for .
$449,800
2% more
+$8,996
With Zillow Showcase(estimated)
$458,796
- Pennsylvania
- Lancaster County
- Marietta
- 17547
- 113 Hillcrest Rd
