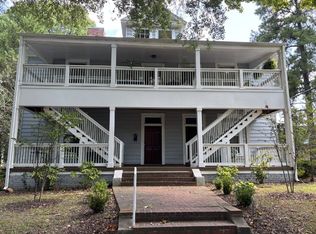
113 Hillcrest Rd, Raleigh, NC 27605
Home value
$1,584,800
$1.51M - $1.66M
$3,554/mo
Owner options
$3,554/mo
Rent Zestimate®
Find your next renter with Zillow Rental Manager. Plus, with online applications, you can quickly screen prospective tenants – for free.
$3,554/mo
Rent Zestimate®
$7,575/mo
Est. payment
Refinancing to a lower rate could help reduce your monthly payments and save thousands over the life of the loan.
$7,575/mo
Est. payment
Explore your selling options
Work with a Zillow partner agent
Leverage their expertise and Zillow's premium Showcase listings to get your home seen by more buyers.
Get startedList with your own agent
Get your home in front of millions of buyers by listing it on Zillow.
Learn how to do itSell it yourself
Take full control of how buyers see your home on Zillow by listing For Sale by Owner (FSBO).
List your homeWhat's special
Zillow last checked:
Listing updated:
Todd Hancock 919-270-9314,
Hodge & Kittrell Sotheby's Int
Emily Barbour, 286527
Hodge & Kittrell Sotheby's Int
Facts & features
Interior
Bedrooms & bathrooms
- Bedrooms: 5
- Bathrooms: 5
- Full bathrooms: 4
- 1/2 bathrooms: 1
- Main level bathrooms: 2
- Main level bedrooms: 1
Primary bedroom
- Level: Second
- Area: 232.32 Square Feet
- Dimensions: 13.2 x 17.6
Bedroom 2
- Level: Second
- Area: 199.12 Square Feet
- Dimensions: 13.1 x 15.2
Bedroom 3
- Level: Second
- Area: 235.84 Square Feet
- Dimensions: 13.4 x 17.6
Bedroom 4
- Level: Main
- Area: 145 Square Feet
- Dimensions: 11.6 x 12.5
Den
- Level: Main
- Area: 163.8 Square Feet
- Dimensions: 11.7 x 14.0
Dining room
- Level: Main
- Area: 93.5 Square Feet
- Dimensions: 8.5 x 11.0
Other
- Level: Main
- Area: 65.52 Square Feet
- Dimensions: 6.3 x 10.4
Family room
- Level: Main
- Area: 231.42 Square Feet
- Dimensions: 13.3 x 17.4
Kitchen
- Level: Main
- Area: 204.82 Square Feet
- Dimensions: 13.3 x 15.4
Laundry
- Level: Main
- Area: 130.2 Square Feet
- Dimensions: 7.0 x 18.6
Other
- Description: Studio Apt/ADU
- Level: Second
- Area: 384.06 Square Feet
- Dimensions: 17.3 x 22.2
Heating
- Central, Electric, Natural Gas, Other, Radiant
Cooling
- Central Air, Electric, Heat Pump, Multi Units, Other
Appliances
- Included: Dishwasher, Gas Range, Refrigerator
- Laundry: Laundry Room
Features
- Granite Counters, Kitchen Island, Open Floorplan, Pantry, Storage, Vaulted Ceiling(s), Walk-In Closet(s), Apartment/Suite, Smooth Ceilings
- Flooring: Concrete, Hardwood, Tile
- Number of fireplaces: 1
- Fireplace features: Gas, Living Room, Other
Interior area
- Total structure area: 3,443
- Total interior livable area: 3,443 sqft
- Finished area above ground: 3,443
- Finished area below ground: 0
Property
Parking
- Total spaces: 4
- Parking features: Concrete, Driveway, Garage
- Garage spaces: 2
- Uncovered spaces: 2
Accessibility
- Accessibility features: Accessible Bedroom, Accessible Common Area, Accessible Central Living Area, Accessible Doors, Accessible Kitchen, Accessible Washer/Dryer, Level Flooring
Features
- Levels: Two
- Stories: 2
- Patio & porch: Covered, Patio, Porch, Side Porch
- Exterior features: Dog Run, Private Yard
- Fencing: Gate,Masonry,Partial
Lot
- Size: 6,098 Square Feet
- Features: Landscaped, Other
Details
- Parcel number: 170417105699000 0319010
- Zoning: R-10
- Special conditions: Standard
Construction
Type & style
- Home type: SingleFamily
- Architectural style: Modern
- Property subtype: Single Family Residence
Materials
- Metal Siding, Wood Siding
- Foundation: Slab
- Roof: Metal
Condition
- Updated/Remodeled
- New construction: No
- Year built: 2004
Utilities & green energy
- Sewer: Public Sewer
- Water: Public
- Utilities for property: Natural Gas Connected, Sewer Connected, Water Connected
Community & HOA
Community
- Features: Sidewalks, Historical Area
- Subdivision: Forest Park
HOA
- Has HOA: No
Location
- Region: Raleigh
Financial & listing details
- Price per square foot: $459/sqft
- Tax assessed value: $1,095,750
- Annual tax amount: $9,981
- Date on market: 8/27/2026
- Listing agreement: Exclusive Right To Sell
- Listing terms: Cash,Conventional
- Lease term: 12 Months
- Road surface type: Asphalt, Alley Paved
Price history
| Date | Event | Price |
|---|---|---|
| 11/2/2026 | Sold | $1,580,000-0.9%$459/sqft |
Source: | ||
| 8/27/2026 | Pending sale | $1,595,000$463/sqft |
Source: | ||
| 8/27/2026 | Listed for sale | $1,595,000+85.9%$463/sqft |
Source: | ||
| 7/31/2020 | Sold | $858,000-4.1%$249/sqft |
Source: Doorify MLS #2309966 Report a problem | ||
| 5/29/2020 | Pending sale | $895,000$260/sqft |
Source: Urban Durham Realty #2309966 Report a problem | ||
| 5/12/2020 | Price change | $895,000-5.8%$260/sqft |
Source: Urban Durham Realty #2309966 Report a problem | ||
| 3/24/2020 | Listed for sale | $950,000+216.7%$276/sqft |
Source: Urban Durham Realty #2309966 Report a problem | ||
| 8/15/2012 | Sold | $300,000$87/sqft |
Source: Public Record Report a problem | ||
Public tax history
| Year | Property taxes | Tax assessment |
|---|---|---|
| 2025 | $9,576 +0.4% | $1,095,750 |
| 2024 | $9,537 +22.3% | $1,095,750 +53.6% |
| 2023 | $7,798 +7.6% | $713,574 |
| 2022 | $7,245 +4% | $713,574 |
| 2021 | $6,963 +1.9% | $713,574 |
| 2020 | $6,836 +4.8% | $713,574 +27.1% |
| 2019 | $6,525 | $561,273 |
| 2018 | $6,525 +11.4% | $561,273 |
| 2017 | $5,859 +2.1% | $561,273 |
| 2016 | $5,738 +8.4% | $561,273 +10.2% |
| 2015 | $5,296 +5.4% | $509,480 |
| 2014 | $5,022 | $509,480 |
| 2013 | -- | $509,480 |
| 2012 | -- | $509,480 |
| 2011 | -- | $509,480 |
| 2010 | -- | $509,480 |
| 2009 | -- | $509,480 |
| 2008 | -- | -- |
| 2007 | -- | -- |
| 2006 | -- | -- |
| 2005 | -- | -- |
Neighborhood: Hillsborough
Nearby homes
- $2,890,0005 bd6 ba6.2k sqft117 Hillcrest Rd, Raleigh, NC 27605For Sale

- $2,874,5004 bd5 ba6.2k sqft123 Hillcrest Rd, Raleigh, NC 27605Off Market
- $1,369,100-- bd-- ba1.2k sqft112 Forest Rd, Raleigh, NC 27605Off Market
- $1,9002 bd2 ba-- sqft118 Forest Rd, Raleigh, NC 27605For Rent

- $539,2003 bd2 ba-- sqft116 Forest Rd, Raleigh, NC 27605Off Market
- $716,2002 bd2 ba-- sqft114 Forest Rd, Raleigh, NC 27605Off Market
- $1,040,0004 bd3 ba2.3k sqft120 Forest Rd, Raleigh, NC 27605Sold
- $1,004,300-- bd1 ba3.5k sqft125 Hillcrest Rd, Raleigh, NC 27605Off Market
Nearby schools
GreatSchools rating
- 6/10Wiley ElementaryGrades: PK-5Distance: 0.3 mi
- 7/10Oberlin Middle SchoolGrades: 6-8Distance: 2 mi
- 7/10Needham Broughton HighGrades: 9-12Distance: 0.5 mi
Schools provided by the listing agent
- Elementary: Wake - Wiley Elementary
- Middle: Wake - Oberlin Middle
- High: Wake - Needham Broughton High
Source: Doorify MLS. This data may not be complete. We recommend contacting the local school district to confirm school assignments for this home.
Get a cash offer in 3 minutes
$1,584,800
Get a cash offer in 3 minutes
$1,584,800
- North Carolina
- Wake County
- Raleigh
- 27605
- Hillsborough
- 113 Hillcrest Rd