This charming patio home in the "55 & Better" active adult community of Four Seasons has everything you need on one level! You’ll notice the hardwood floors as you enter this one-owner, well maintained, 3 bedroom, 2 bath home. Both the HVAC and water heater have been replaced, along with many other improvements. Be sure to see the list! The eat-in Kitchen includes cabinets galore, a pantry, granite countertops, GE Profile stainless appliances, a double wall oven and an electric cooktop. The whole house sound system will come in handy when you entertain (even in the backyard) and you’ll appreciate the irrigation system on hot summer days. The Primary Bedroom has a large walk-in closet and attached Bathroom with dual sinks, water closet and large shower. There are 2 additional Bedrooms and another full Bathroom. All the window blinds and kitchen appliances come with this home! There’s a security system, 2-car garage, covered front porch, mature trees and a patio out back. All of this and more in a perfectly sized, manageable home. Setup a showing today & learn about everything this popular community has to offer!
Closed
$417,500
113 John Rucker Dr, Ruckersville, VA 22968
3beds
2,030sqft
Single Family Residence
Built in 2007
6,098 Square Feet Lot
$432,400 Zestimate®
$206/sqft
$2,577 Estimated rent
Home value
$432,400
Estimated sales range
Not available
$2,577/mo
Zestimate® history
Owner options
List your home for rent
$2,577/mo
Rent Zestimate®
Find your next renter with Zillow Rental Manager. Plus, with online applications, you can quickly screen prospective tenants – for free.
$2,577/mo
Rent Zestimate®
Refinance and save
$2,908/mo
Est. payment
Refinancing to a lower rate could help reduce your monthly payments and save thousands over the life of the loan.
$2,908/mo
Est. payment
Explore your selling options
Work with a Zillow partner agent
Leverage their expertise and Zillow's premium Showcase listings to get your home seen by more buyers.
Get startedList with your own agent
Get your home in front of millions of buyers by listing it on Zillow.
Learn how to do itSell it yourself
Take full control of how buyers see your home on Zillow by listing For Sale by Owner (FSBO).
List your homeWhat's special
Irrigation systemLarge showerGranite countertopsWhole house sound systemPrimary bedroomCovered front porchEat-in kitchen
Zillow last checked:
Listing updated:
Listed by:
PAM RIVERA 434-305-9241,
REAL ESTATE III, INC.
Bought with:
KIM ARMSTRONG, 0225079142
REAL ESTATE III, INC.
Source: CAAR,MLS#: 656787 Originating MLS: Charlottesville Area Association of Realtors
Originating MLS: Charlottesville Area Association of RealtorsFacts & features
Interior
Bedrooms & bathrooms
- Bedrooms: 3
- Bathrooms: 2
- Full bathrooms: 2
- Main level bathrooms: 2
- Main level bedrooms: 3
Rooms
- Room types: Bathroom, Breakfast Room/Nook, Bedroom, Dining Room, Family Room, Full Bath, Foyer, Kitchen, Laundry, Living Room, Sunroom
Primary bedroom
- Level: First
Bedroom
- Level: First
Bedroom
- Level: First
Primary bathroom
- Level: First
Bathroom
- Level: First
Breakfast room nook
- Level: First
Dining room
- Level: First
Family room
- Level: First
Foyer
- Level: First
Kitchen
- Level: First
Laundry
- Level: First
Living room
- Level: First
Sunroom
- Level: First
Heating
- Propane
Cooling
- Central Air
Appliances
- Included: Built-In Oven, Double Oven, Dishwasher, Electric Cooktop, Disposal, Microwave, Refrigerator
- Laundry: Washer Hookup, Dryer Hookup
Features
- Double Vanity, Primary Downstairs, Sitting Area in Primary, Walk-In Closet(s), Breakfast Bar, Tray Ceiling(s), Entrance Foyer, Eat-in Kitchen, Programmable Thermostat, Recessed Lighting, Vaulted Ceiling(s)
- Flooring: Carpet, Ceramic Tile, Wood
- Windows: Low-Emissivity Windows, Screens
- Has basement: No
Interior area
- Total structure area: 2,485
- Total interior livable area: 2,030 sqft
- Finished area above ground: 2,030
- Finished area below ground: 0
Property
Parking
- Total spaces: 2
- Parking features: Attached, Electricity, Garage Faces Front, Garage, Garage Door Opener
- Attached garage spaces: 2
Features
- Levels: One
- Stories: 1
- Patio & porch: Patio
- Exterior features: Sprinkler/Irrigation
- Pool features: Community, Pool, Association
Lot
- Size: 6,098 Square Feet
- Features: Level
Details
- Parcel number: 60F 1 6
- Zoning description: SR Senior Residential
Construction
Type & style
- Home type: SingleFamily
- Property subtype: Single Family Residence
Materials
- Stick Built, Vinyl Siding
- Foundation: Poured
Condition
- New construction: No
- Year built: 2007
Details
- Builder name: K. HOVNANIAN HOMES
Utilities & green energy
- Sewer: Public Sewer
- Water: Public
- Utilities for property: Cable Available
Community & HOA
Community
- Features: Pool, Sidewalks
- Security: Security System
- Senior community: Yes
- Subdivision: FOUR SEASONS
HOA
- Has HOA: Yes
- Amenities included: Billiard Room, Clubhouse, Fitness Center, Library, Meeting Room, Meeting/Banquet/Party Room, Picnic Area, Pool, Trail(s), Water
- Services included: Association Management, Common Area Maintenance, Clubhouse, Fitness Facility, Insurance, Maintenance Grounds, Pool(s), Snow Removal, Trash
- HOA fee: $300 monthly
Location
- Region: Ruckersville
Financial & listing details
- Price per square foot: $206/sqft
- Tax assessed value: $375,500
- Annual tax amount: $2,478
- Date on market: 9/13/2024
- Cumulative days on market: 57 days
Price history
| Date | Event | Price |
|---|---|---|
| 1/14/2025 | Sold | $417,500-2.9%$206/sqft |
Source:  CAAR #656787 Report a problem CAAR #656787 Report a problem | ||
| 11/9/2024 | Pending sale | $430,000$212/sqft |
Source: CAAR #656787 Report a problem | ||
| 9/13/2024 | Listed for sale | $430,000$212/sqft |
Source: CAAR #656787 Report a problem | ||
Public tax history
| Year | Property taxes | Tax assessment |
|---|---|---|
| 2026 | $2,629 +1.4% | $375,500 |
| 2025 | $2,591 +4.5% | $375,500 +7.6% |
| 2024 | $2,479 -2.7% | $349,100 |
| 2023 | $2,548 +9.7% | $349,100 +23.3% |
| 2022 | $2,322 | $283,200 |
| 2021 | $2,322 +4.4% | $283,200 +4.4% |
| 2020 | $2,225 | $271,300 |
| 2019 | $2,225 +8.9% | $271,300 +3% |
| 2018 | $2,042 +12.7% | $263,500 |
| 2017 | $1,813 | $263,500 +12.7% |
| 2016 | $1,813 | $233,900 -3.7% |
| 2015 | $1,813 -0.5% | $242,800 |
| 2014 | $1,821 +4.2% | $242,800 |
| 2013 | $1,748 | $242,800 -9.2% |
| 2012 | -- | $267,300 -13.8% |
| 2010 | -- | $310,200 |
Find assessor info on the county website
Neighborhood: 22968
Nearby homes
- $475,7003 bd3 ba3.1k sqft123 John Rucker Dr, Ruckersville, VA 22968Off Market
- $442,3003 bd2 ba2.2k sqft101 John Rucker Dr, Ruckersville, VA 22968Off Market
- $413,0002 bd2 ba1.9k sqft135 John Rucker Dr, Ruckersville, VA 22968Off Market
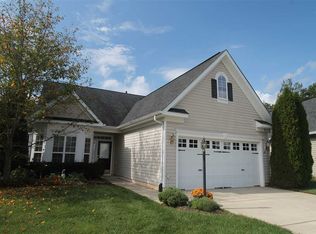
- $465,7003 bd2 ba2.5k sqft89 John Rucker Dr, Ruckersville, VA 22968Off Market
- $400,0003 bd2 ba2.1k sqft501 Four Seasons Dr, Ruckersville, VA 22968Sold
- $411,7003 bd2 ba1.8k sqft511 Four Seasons Dr, Ruckersville, VA 22968Off Market
- $484,2004 bd3 ba2.1k sqft493 Four Seasons Dr, Ruckersville, VA 22968Off Market
- $403,5002 bd2 ba1.6k sqft519 Four Seasons Dr, Ruckersville, VA 22968Off Market
Nearby schools
GreatSchools rating
- 7/10Ruckersville Elementary SchoolGrades: K-5Distance: 0.9 mi
- 3/10William Monroe Middle SchoolGrades: 6-8Distance: 5.4 mi
- 7/10William Monroe High SchoolGrades: 9-12Distance: 5.4 mi
Schools provided by the listing agent
- Elementary: Nathanael Greene
- Middle: William Monroe
- High: William Monroe
Source: CAAR. This data may not be complete. We recommend contacting the local school district to confirm school assignments for this home.
Sell for more on Zillow
Get a Zillow Showcase℠ listing at no additional cost and you could sell for .
$432,400
2% more
+$8,648
With Zillow Showcase(estimated)
$441,048
Sell for more on Zillow
Get a Zillow Showcase℠ listing at no additional cost and you could sell for .
$432,400
2% more
+$8,648
With Zillow Showcase(estimated)
$441,048
- Virginia
- Greene County
- Ruckersville
- 22968
- 113 John Rucker Dr
