Don't miss the opportunity to own this potentially wonderful 4 Bedroom, 1.5 Bathroom Spilt Level home in the much desired Williamsburg neighborhood in Edgewater Park Twp, NJ. Enter into the Foyer and head up to the Living Room with Carpeting. The Living Room opens to the Dining Room that also comes with Carpeting and opens to the Eat-In Kitchen, which is Great for Entertaining. The Eat-In Kitchen features Tile Flooring, Granite Countertops, a Tile Backsplash, a Ceiling Fan/Light Fixture, and a Chair-Rail. Next, head up to the Top Floor and into your Primary Bedroom. Your Bedroom has Carpeting, a Ceiling Fan/Light Fixture, and a Big Closet. The 2nd & 3rd Bedrooms both have Carpeting and Closets as well. The 4th Bedroom has Carpeting, a Large Closet, and a 2nd Closet. The Updated Full Bathroom completes the top floor and features Tile Flooring and a Floor to Ceiling Tiled Stand-Up Shower with a Seat and 3 Built-In Shelves. Need more space? Head down to the Lower Level and into the Family Room with a door to the Utility Room and a door to the Laundry Room. The Laundry Room comes with a Washer and a Dryer, as well as a Powder Room off to the Side, a door to the Enclosed Back Porch, and a door to the 1-Car Garage. Make this your home today! This home is being sold in as-is condition. Buyer is responsible for paying for and obtaining the passing resale certificate of occupancy and any lender required repairs. 30-day rent back option to seller is required.
Sold for $334,000
$334,000
113 Lafayette Rd, Beverly, NJ 08010
4beds
1,610sqft
Single Family Residence
Built in 1970
9,375 Square Feet Lot
$336,400 Zestimate®
$207/sqft
$3,048 Estimated rent
Home value
$336,400
$306,000 - $370,000
$3,048/mo
Zestimate® history
Owner options
List your home for rent
$3,048/mo
Rent Zestimate®
Find your next renter with Zillow Rental Manager. Plus, with online applications, you can quickly screen prospective tenants – for free.
$3,048/mo
Rent Zestimate®
Refinance and save
$2,482/mo
Est. payment
Refinancing to a lower rate could help reduce your monthly payments and save thousands over the life of the loan.
$2,482/mo
Est. payment
Explore your selling options
Work with a Zillow partner agent
Leverage their expertise and Zillow's premium Showcase listings to get your home seen by more buyers.
Get startedList with your own agent
Get your home in front of millions of buyers by listing it on Zillow.
Learn how to do itSell it yourself
Take full control of how buyers see your home on Zillow by listing For Sale by Owner (FSBO).
List your homeWhat's special
Enclosed back porchTile backsplashGranite countertops
Zillow last checked:
Listing updated:
Listed by:
Joshua Behr 856-470-7667,
Keller Williams Realty - Washington Township
Bought with:
Emre Yucel
HomeSmart First Advantage Realty
Source: Bright MLS,MLS#: NJBL2114316
Facts & features
Interior
Bedrooms & bathrooms
- Bedrooms: 4
- Bathrooms: 2
- Full bathrooms: 1
- 1/2 bathrooms: 1
Rooms
- Room types: Living Room, Dining Room, Primary Bedroom, Bedroom 2, Bedroom 3, Bedroom 4, Kitchen, Family Room, Foyer, Laundry, Bonus Room, Full Bath, Half Bath
Primary bedroom
- Level: Upper
- Area: 143 Square Feet
- Dimensions: 13 X 11
Bedroom 2
- Level: Upper
- Area: 120 Square Feet
- Dimensions: 12 X 10
Bedroom 3
- Level: Upper
- Area: 100 Square Feet
- Dimensions: 10 X 10
Bedroom 4
- Level: Upper
- Area: 66 Square Feet
- Dimensions: 6 X 11
Bonus room
- Level: Lower
- Area: 264 Square Feet
- Dimensions: 24 X 11
Dining room
- Level: Main
- Area: 120 Square Feet
- Dimensions: 10 X 12
Family room
- Level: Lower
- Area: 210 Square Feet
- Dimensions: 14 X 15
Foyer
- Level: Lower
- Area: 48 Square Feet
- Dimensions: 6 X 8
Other
- Level: Upper
- Area: 50 Square Feet
- Dimensions: 5 X 10
Half bath
- Level: Lower
- Area: 20 Square Feet
- Dimensions: 5 X 4
Kitchen
- Level: Main
- Area: 154 Square Feet
- Dimensions: 11 X 14
Laundry
- Level: Lower
- Area: 50 Square Feet
- Dimensions: 10 X 5
Living room
- Level: Main
- Area: 182 Square Feet
- Dimensions: 14 X 13
Heating
- Forced Air, Natural Gas
Cooling
- Central Air, Electric
Appliances
- Included: Microwave, Built-In Range, Dishwasher, Dryer, Self Cleaning Oven, Oven, Oven/Range - Gas, Refrigerator, Washer, Gas Water Heater
- Laundry: Lower Level, Laundry Room
Features
- Attic, Bathroom - Stall Shower, Ceiling Fan(s), Open Floorplan, Eat-in Kitchen, Kitchen - Table Space, Upgraded Countertops, Dry Wall
- Flooring: Carpet, Vinyl
- Windows: Replacement, Window Treatments
- Has basement: No
- Has fireplace: No
Interior area
- Total structure area: 1,610
- Total interior livable area: 1,610 sqft
- Finished area above ground: 1,610
- Finished area below ground: 0
Property
Parking
- Total spaces: 3
- Parking features: Storage, Garage Faces Front, Inside Entrance, Concrete, Attached, Driveway, On Street
- Attached garage spaces: 1
- Uncovered spaces: 2
- Details: Garage Sqft: 230
Accessibility
- Accessibility features: Grip-Accessible Features, Other Bath Mod
Features
- Levels: Multi/Split,Two
- Stories: 2
- Patio & porch: Enclosed, Porch
- Exterior features: Lighting, Sidewalks, Street Lights
- Pool features: None
- Fencing: Chain Link,Full
Lot
- Size: 9,375 Square Feet
- Dimensions: 75.00 x 125.00
- Features: Level, Front Yard, Rear Yard, SideYard(s)
Details
- Additional structures: Above Grade, Below Grade
- Parcel number: 120181100044
- Zoning: RESIDENTIAL
- Special conditions: Standard
Construction
Type & style
- Home type: SingleFamily
- Property subtype: Single Family Residence
Materials
- Frame, Brick, Vinyl Siding
- Foundation: Block, Slab
- Roof: Pitched,Shingle
Condition
- Average
- New construction: No
- Year built: 1970
Utilities & green energy
- Electric: 100 Amp Service, Circuit Breakers
- Sewer: Public Sewer
- Water: Public
Community & HOA
Community
- Subdivision: Williamsburg
HOA
- Has HOA: No
Location
- Region: Beverly
- Municipality: EDGEWATER PARK TWP
Financial & listing details
- Price per square foot: $207/sqft
- Tax assessed value: $185,700
- Annual tax amount: $6,365
- Date on market: 6/15/2026
- Listing agreement: Exclusive Right To Sell
- Listing terms: Cash,Conventional,FHA,FHA 203(k),VA Loan
- Inclusions: All Existing Appliances. All Being Sold In As-is Condition And All Being Conveyed For No Monetary Value.
- Ownership: Fee Simple
Price history
| Date | Event | Price |
|---|---|---|
| 7/31/2026 | Sold | $334,000+11.3%$207/sqft |
Source:  Bright MLS #NJBL2114316 Report a problem Bright MLS #NJBL2114316 Report a problem | ||
| 6/18/2026 | Pending sale | $300,000$186/sqft |
Source: Bright MLS #NJBL2114316 Report a problem | ||
| 6/15/2026 | Listed for sale | $300,000$186/sqft |
Source: Bright MLS #NJBL2114316 Report a problem | ||
Public tax history
| Year | Property taxes | Tax assessment |
|---|---|---|
| 2026 | $6,366 -1.1% | $185,700 |
| 2025 | $6,438 +1% | $185,700 |
| 2024 | $6,371 | $185,700 |
| 2023 | -- | $185,700 |
| 2022 | $6,353 +1.6% | $185,700 |
| 2021 | $6,253 +14.2% | $185,700 |
| 2020 | $5,477 +2.3% | $185,700 +4.3% |
| 2019 | $5,356 +1.9% | $178,000 |
| 2018 | $5,255 +5.9% | $178,000 |
| 2017 | $4,961 +3.8% | $178,000 |
| 2016 | $4,779 -6.3% | $178,000 |
| 2015 | $5,100 +7.2% | $178,000 -11.4% |
| 2014 | $4,757 +2% | $200,800 |
| 2013 | $4,665 +0.4% | $200,800 |
| 2012 | $4,647 +3.5% | $200,800 |
| 2011 | $4,489 +4.2% | $200,800 +107.7% |
| 2010 | $4,307 +4.2% | $96,700 |
| 2009 | $4,132 +3.5% | $96,700 |
| 2008 | $3,994 +8.9% | $96,700 |
| 2007 | $3,669 +6.4% | $96,700 |
| 2006 | $3,449 +9.7% | $96,700 |
| 2005 | $3,146 +2.5% | $96,700 |
| 2004 | $3,070 | $96,700 |
| 2003 | -- | $96,700 |
| 2002 | -- | $96,700 |
| 2001 | -- | $96,700 |
Find assessor info on the county website
Neighborhood: 08010
Nearby homes
- $429,8003 bd3 ba1.8k sqft115 Lafayette Rd, Beverly, NJ 08010Off Market
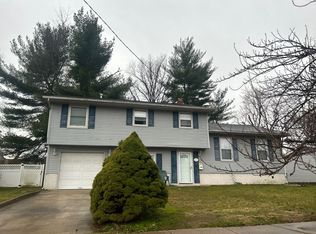
- $402,400-- bd-- ba2k sqft111 Lafayette Rd, Edgewater Park, NJ 08010Off Market
- $360,600-- bd-- ba1.8k sqft207 Cardinal Rd, Edgewater Park, NJ 08010Off Market
- $344,500-- bd-- ba1.5k sqft205 Cardinal Rd, Edgewater Park, NJ 08010Off Market
- $353,200-- bd-- ba1.5k sqft209 Cardinal Rd, Edgewater Park, NJ 08010Off Market
- $366,500-- bd-- ba1.8k sqft117 Lafayette Rd, Edgewater Park, NJ 08010Off Market
- $370,100-- bd-- ba1.8k sqft109 Lafayette Rd, Beverly, NJ 08010Off Market
- $363,300-- bd-- ba2.1k sqft114 Lafayette Rd, Edgewater Park, NJ 08010Off Market
Nearby schools
GreatSchools rating
- 6/10Magowan Elementary SchoolGrades: PK-4Distance: 0.7 mi
- 5/10Samuel M Ridgway SchoolGrades: 5-8Distance: 1.5 mi
Schools provided by the listing agent
- District: Edgewater Park Township Public Schools
Source: Bright MLS. This data may not be complete. We recommend contacting the local school district to confirm school assignments for this home.
Get a cash offer in 3 minutes
Find out how much your home could sell for in as little as 3 minutes with a no-obligation cash offer.
Estimated market value
$336,400
Get a cash offer in 3 minutes
Find out how much your home could sell for in as little as 3 minutes with a no-obligation cash offer.
Estimated market value
$336,400
- New Jersey
- Burlington County
- Edgewater Park Township
- 08010
- 113 Lafayette Rd
Nearby cities
Nearby zip codes
Other Edgewater Park Township Topics
- Apartments for Rent in 08010
- Houses for Sale in 08010
- Houses for Rent in 08010
- 08010 Real Estate
- Edgewater Park Township Condos
- Houses for Sale in Edgewater Park Township
- Newest Listings in Edgewater Park Township
- Edgewater Park Township Home Values
- Edgewater Park Township Real Estate Agents
- Edgewater Park Township Refinance
- Edgewater Park Township Mortgage Rates
