Virtually Staged. MOVE-IN READY + RENOVATED KITCHEN & BATHROOMS + NEW A/C (2025) + NEW FLOORING THROUGHOUT! Welcome to this beautifully updated 4-BEDROOM, 2-BATH HOME in the heart of WINTER SPRINGS, where modern finishes, valuable improvements, and an OVERSIZED BACKYARD come together to create an exceptional opportunity! With major updates already completed, this home offers the comfort and convenience today's buyers are looking for. Step inside to discover a bright, inviting interior featuring NEW LUXURY VINYL PLANK (LVP) FLOORING THROUGHOUT, FRESH INTERIOR PAINT, and abundant natural light. The spacious living area flows into a beautifully RENOVATED KITCHEN showcasing NEW WOOD CABINETRY, GRANITE COUNTERTOPS, NEW STAINLESS STEEL APPLIANCES, and plenty of storage. An adjoining eat-in dining area features FRENCH DOORS opening to the backyard, creating a wonderful connection between indoor and outdoor living. The PRIMARY SUITE offers a comfortable retreat with an updated en-suite bathroom featuring NEW CABINETRY, GRANITE COUNTERTOPS, and a tub/shower combination. Three additional bedrooms provide flexibility for guests, a HOME OFFICE, or hobby space, while the second full bathroom has also been refreshed with a NEW VANITY AND GRANITE COUNTERTOPS. Beyond the interior renovations, buyers will appreciate the significant improvements, including a NEW A/C SYSTEM (2025), ROOF REPLACED IN 2018, AND WHOLE-HOUSE REPIPE—major updates that add value and peace of mind. Step outside to the OVERSIZED BACKYARD, offering endless possibilities for outdoor entertaining, weekend barbecues, gardening, or creating your own backyard oasis. Ideally located in WINTER SPRINGS, this home offers convenient access to shopping, dining, parks, schools, and major roadways connecting you to OVIEDO, ALTAMONTE SPRINGS, WINTER PARK, and the greater Orlando area. Beautifully refreshed and ready for its next owner—schedule your private showing today!
For sale
Price cut: $5K (11/12)
$345,000
113 LIDO ROAD, WINTER SPRINGS, FL 32708
4beds
1,312sqft
Single Family Residence
Built in 1980
0.31 Acres Lot
$340,500 Zestimate®
$263/sqft
$-- HOA
What's special
Renovated kitchenHome officeThree additional bedroomsUpdated en-suite bathroomGranite countertopsFresh interior paintAbundant natural light
- 41 days
- 1,334
- 212
Likely to sell faster than
Zillow last checked:
Listing updated:
Listed by:
Nicole Dege 443-404-9293,
REDFIN CORPORATION 407-708-9747
Source: Stellar MLS,MLS#: O6447866 Originating MLS: Orlando Regional
Facts & features
Interior
Bedrooms & bathrooms
- Bedrooms: 4
- Bathrooms: 2
- Full bathrooms: 2
Primary bedroom
- Features: Ceiling Fan(s), Built-in Closet
- Level: First
Primary bathroom
- Features: Tub With Shower
- Level: First
Kitchen
- Features: Pantry
- Level: First
Living room
- Level: First
Heating
- Central, Electric
Cooling
- Central Air
Appliances
- Included: Dishwasher, Disposal, Microwave, Range, Refrigerator
- Laundry: In Garage
Features
- Ceiling Fan(s), Eating Space In Kitchen, Other, Primary Bedroom Main Floor, Solid Surface Counters
- Flooring: Luxury Vinyl, Tile
- Doors: French Doors
- Has fireplace: No
Interior area
- Total structure area: 1,956
- Total interior livable area: 1,312 sqft
Video & virtual tour
Property
Parking
- Parking features: Driveway
- Has attached garage: Yes
- Has uncovered spaces: Yes
Features
- Levels: One
- Stories: 1
- Exterior features: Other
Lot
- Size: 0.31 Acres
- Features: Oversized Lot
Details
- Parcel number: 3520305AX03000060
- Zoning: 01
- Special conditions: None
Construction
Type & style
- Home type: SingleFamily
- Property subtype: Single Family Residence
Materials
- Block, Concrete
- Foundation: Slab
- Roof: Shingle
Condition
- New construction: No
- Year built: 1980
Utilities & green energy
- Sewer: Public Sewer
- Water: Public
- Utilities for property: Cable Available, Electricity Connected, Sewer Connected, Water Connected
Community & HOA
Community
- Pet fee: $0 monthly
- Subdivision: NORTH ORLANDO RANCHES SEC 09
HOA
- Has HOA: No
Location
- Region: Winter Springs
Financial & listing details
- Price per square foot: $263/sqft
- Tax assessed value: $267,925
- Annual tax amount: $4,505
- Date on market: 10/8/2026
- Cumulative days on market: 485 days
- Listing terms: Cash,Conventional,FHA,VA Loan
- Ownership: Fee Simple
- Total actual rent: 0
- Electric utility on property: Yes
- Road surface type: Asphalt, Paved
Estimated market value
$340,500
$323,000 - $358,000
$2,235/mo
Price history
| Date | Event | Price |
|---|---|---|
| 11/12/2026 | Price change | $345,000-1.4%$263/sqft |
Source:  Stellar MLS #O6447866 Report a problem | ||
| 10/8/2026 | Listed for sale | $350,000-2.8%$267/sqft |
Source: Stellar MLS #O6447866 Report a problem | ||
| 9/28/2026 | Listing removed | $359,900$274/sqft |
Source: Stellar MLS #O6326611 Report a problem | ||
| 8/20/2026 | Price change | $359,900-1.4%$274/sqft |
Source: Stellar MLS #O6326611 Report a problem | ||
| 5/15/2026 | Price change | $365,000-1.3%$278/sqft |
Source: Stellar MLS #O6326611 Report a problem | ||
| 2/26/2026 | Price change | $369,900-1.3%$282/sqft |
Source: Stellar MLS #O6326611 Report a problem | ||
| 11/10/2025 | Price change | $374,900-1.3%$286/sqft |
Source: Stellar MLS #O6326611 Report a problem | ||
| 9/19/2025 | Price change | $379,900-1.3%$290/sqft |
Source: Stellar MLS #O6326611 Report a problem | ||
| 8/7/2025 | Price change | $385,000-1.3%$293/sqft |
Source: Stellar MLS #O6326611 Report a problem | ||
| 7/12/2025 | Listed for sale | $390,000+100%$297/sqft |
Source: Stellar MLS #O6326611 Report a problem | ||
| 9/13/2019 | Listing removed | $1,495$1/sqft |
Source: HD REALTY LLC #O5805945 Report a problem | ||
| 8/15/2019 | Listed for rent | $1,495$1/sqft |
Source: HD REALTY LLC #O5805945 Report a problem | ||
| 12/12/2005 | Sold | $195,000$149/sqft |
Source: Public Record Report a problem | ||
Public tax history
| Year | Property taxes | Tax assessment |
|---|---|---|
| 2025 | -- | $267,925 +10% |
| 2024 | $4,019 +8.8% | $243,568 +10% |
| 2023 | $3,693 +10.8% | $221,425 +10% |
| 2022 | $3,333 | $201,295 |
Find assessor info on the county website
Monthly payment
Est. payment
Payment breakdown
Explore the cost of this home by adjusting the details. Changes won't be saved.Climate risks
Neighborhood: 32708
Nearby schools
Schools provided by the listing agent
- Elementary: Layer Elementary
- Middle: Indian Trails Middle
- High: Winter Springs High
Source: Stellar MLS. This data may not be complete. We recommend contacting the local school district to confirm school assignments for this home.


Similar homes
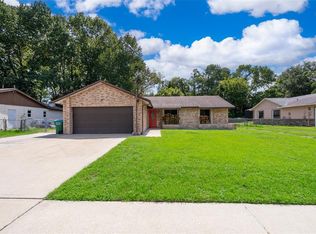
- $374,9003 bd2 ba1.2k sqft629 ALTON ROAD, WINTER SPRINGS, FL 32708For Sale

 MLS ID #O6427862, Robert Salmons, ENTERA REALTY LLC. Stellar MLS
- $349,0003 bd2 ba1.4k sqft408 LANCERS DRIVE, WINTER SPRINGS, FL 32708For Sale
 MLS ID #O6446680, Renee Kumar LLC, LA ROSA REALTY LLC. Stellar MLS
- $317,5003 bd2 ba1.2k sqft654 CYPRESS LANE, WINTER SPRINGS, FL 32708For Sale
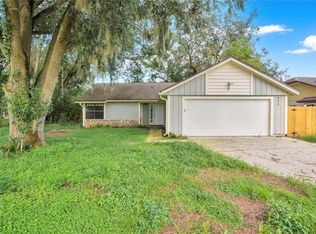 MLS ID #O6441810, Wayne Mottley, ELEGANT REALTY LLC. Stellar MLS
- $349,9003 bd2 ba1k sqft1016 WOLF TRAIL, CASSELBERRY, FL 32707For Sale
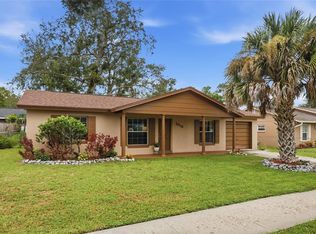 MLS ID #S5158915, Mora Perez, NONA LEGACY POWERED BY LA ROSA. Stellar MLS
- $379,0003 bd2 ba1.6k sqft1025 HORNBEAM STREET, OVIEDO, FL 32765For SaleMLS ID #O6458302, Robert Arnold, Jr, SAND DOLLAR REALTY GROUP INC. Stellar MLS
- $300,0003 bd2 ba1.1k sqft749 SEMINOLE AVENUE, LONGWOOD, FL 32750For SaleMLS ID #O6454941, Chris Creegan, CREEGAN GROUP. Stellar MLS
- $332,0003 bd2 ba1.1k sqft2413 RADNOR AVENUE, ORLANDO, FL 32826For SaleMLS ID #O6457929, Gennifer Pickering, SOVERA REALTY GROUP, LLC. Stellar MLS
- $359,0003 bd2 ba1.3k sqft100 KELLY CIRCLE, SANFORD, FL 32773For SaleMLS ID #O6450967, Carla Robles, WATSON REALTY CORP. Stellar MLS
- $345,0003 bd2 ba1.3k sqft2743 CULLENS COURT, OCOEE, FL 34761For SaleMLS ID #O6457630, Ronald Ziolkowski, RE/MAX PRIME PROPERTIES. Stellar MLS
- $337,7003 bd2 ba1.3k sqft2808 TAMARACK TRAIL, APOPKA, FL 32703For SaleMLS ID #O6436316, Cecille Rodriguez, KELLER WILLIAMS REALTY AT THE PARKS. Stellar MLS
- $325,0003 bd2 ba1.2k sqft2040 E TRIANGLE DRIVE, LONGWOOD, FL 32779For SaleMLS ID #O6449531, Brenda Feliciani, CHARLES RUTENBERG REALTY ORLANDO. Stellar MLS
- $320,0003 bd2 ba1.1k sqft129 REEL COURT, SANFORD, FL 32773For SaleMLS ID #O6435880, Constanza Marin, AXEN REALTY LLC. Stellar MLS
- $299,9993 bd2 ba1.2k sqft306 LOCH LOW DRIVE, SANFORD, FL 32773For SaleMLS ID #G5118083, Lindsey Barker, OPTIMA ONE REALTY, INC.. Stellar MLS
- $359,9003 bd2 ba1.5k sqft104 QUAIL RIDGE COURT, SANFORD, FL 32771For SaleMLS ID #O6430239, Robert Gillespie, HOMEPRO PROPERTIES. Stellar MLS
- $334,9003 bd3 ba1.3k sqft432 HICKORY ROAD, APOPKA, FL 32712For SaleMLS ID #O6448020, Laurie Reader, KELLER WILLIAMS DEDICATED PROF. Stellar MLS
- $364,9003 bd2 ba1.3k sqft1015 OHANLON COURT, OVIEDO, FL 32765For SaleMLS ID #S5159428, Samir Naim, NAIM REAL ESTATE LLC. Stellar MLS
- $360,0003 bd2 ba1.5k sqft2528 CANTERCLUB TRAIL, APOPKA, FL 32712For SaleMLS ID #O6451202, Jackie Hopkins, KELLER WILLIAMS HERITAGE REALTY. Stellar MLS
- $349,9003 bd2 ba1.2k sqft2948 COLORADO AVENUE, ORLANDO, FL 32826For SaleMLS ID #O6435069, Robert Johnson, KELLER WILLIAMS ADVANTAGE REALTY. Stellar MLS
- $244,0002 bd2 ba1.3k sqft498 GREEN SPRING CIR, WINTER SPRINGS, FL 32708For SaleMLS ID #O6418425, Nicole Van Treese, SUNDIAL REAL ESTATE LLC. Stellar MLS
- $399,9003 bd2 ba1.8k sqft1641 STANLEY STREET, LONGWOOD, FL 32750For SaleMLS ID #O6445667, Daniel Robinson, HOUWZER INC. Stellar MLS
