Cherished by one family for over 70 years, this timeless bungalow radiates warmth, character, and genuine pride of ownership the moment you arrive. Set on a beautifully landscaped half-acre corner lot, this 3-bedroom, 1-bath home welcomes you through a stunning enclosed front porch bathed in natural light from an abundance of new replacement windows a feature carried throughout the home.
Inside, the classic layout features a formal dining room, eat-in kitchen with ceramic tiled flooring, and hardwood floors waiting to be uncovered beneath the carpet. The full unfinished walk-up attic presents an incredible opportunity to add over 560 square feet of finished living space for future expansion into a primary suite, home office, or bonus room. The full basement offers additional storage and workshop potential, while the detached 2-car garage with opener and paved parking for 6 rounds out the practicality this property delivers.
Lovingly maintained with vinyl siding, newer replacement windows, and a landscaped level lot this is a rare opportunity to own a piece of history and make it your own. Homes like this, with this kind of story and soul, simply don't come along often.
Pending
$299,000
113 Mariaville Road, Rotterdam, NY 12306
3beds
1,128sqft
Single Family Residence, Residential
Built in 1933
0.51 Acres Lot
$297,800 Zestimate®
$265/sqft
$-- HOA
What's special
Landscaped level lotFormal dining room
- 56 days |
- 119 |
- 2 |
Zillow last checked:
Listing updated:
Listed by:
Miranda Real Estate Group Inc 518-356-1701,
Christine M Serafini 518-514-8830
Source: Global MLS,MLS#: 202618100
Facts & features
Interior
Bedrooms & bathrooms
- Bedrooms: 3
- Bathrooms: 1
- Full bathrooms: 1
Bedroom
- Level: First
Bedroom
- Level: First
Bedroom
- Level: First
Full bathroom
- Level: First
Dining room
- Level: First
Kitchen
- Level: First
Living room
- Level: First
Heating
- Hot Water, Natural Gas
Cooling
- None
Appliances
- Included: Dishwasher, Oven, Range, Refrigerator
- Laundry: In Basement
Features
- Ceramic Tile Bath, Eat-in Kitchen
- Flooring: Carpet, Ceramic Tile, Hardwood
- Basement: Full
Interior area
- Total structure area: 1,128
- Total interior livable area: 1,128 sqft
- Finished area above ground: 1,128
- Finished area below ground: 0
Video & virtual tour
Property
Parking
- Total spaces: 6
- Parking features: Off Street, Paved, Detached, Garage Door Opener, Driveway
- Garage spaces: 2
- Has uncovered spaces: Yes
Features
- Patio & porch: Rear Porch, Enclosed, Front Porch
- Exterior features: Lighting
Lot
- Size: 0.51 Acres
- Features: Level, Corner Lot, Landscaped
Details
- Additional structures: Shed(s), Garage(s)
- Parcel number: 422800 48.18432
- Special conditions: Standard
Construction
Type & style
- Home type: SingleFamily
- Architectural style: Bungalow
- Property subtype: Single Family Residence, Residential
Materials
- Vinyl Siding
- Roof: Asphalt
Condition
- New construction: No
- Year built: 1933
Utilities & green energy
- Electric: Circuit Breakers
- Sewer: Septic Tank
- Water: Public
Community & HOA
HOA
- Has HOA: No
Location
- Region: Schenectady
Financial & listing details
- Price per square foot: $265/sqft
- Tax assessed value: $247,700
- Annual tax amount: $1,507
- Date on market: 5/27/2026
Estimated market value
$297,800
$283,000 - $313,000
$2,035/mo
Price history
| Date | Event | Price |
|---|---|---|
| 6/17/2026 | Contingent | $299,000$265/sqft |
Source: NY State MLS #11792558 Report a problem | ||
| 6/16/2026 | Pending sale | $299,000$265/sqft |
Source:  Global MLS #202618100 Report a problem Global MLS #202618100 Report a problem | ||
| 5/27/2026 | Listed for sale | $299,000$265/sqft |
Source: Global MLS #202618100 Report a problem | ||
Public tax history
| Year | Property taxes | Tax assessment |
|---|---|---|
| 2025 | -- | $161,000 |
| 2024 | -- | $161,000 |
| 2023 | -- | $161,000 |
| 2022 | -- | $161,000 |
| 2021 | -- | $161,000 |
| 2020 | -- | $161,000 |
| 2019 | -- | $161,000 |
| 2018 | -- | $161,000 |
| 2017 | $1,606 | $161,000 |
| 2016 | -- | $161,000 |
| 2015 | -- | $161,000 |
| 2014 | -- | $161,000 |
| 2013 | -- | $161,000 |
| 2012 | -- | $161,000 |
| 2011 | -- | $161,000 |
| 2010 | -- | $161,000 |
| 2009 | -- | $161,000 |
| 2008 | -- | $161,000 |
| 2007 | -- | $161,000 +4635.3% |
| 2006 | -- | $3,400 |
| 2005 | -- | $3,400 |
| 2004 | -- | $3,400 |
| 2002 | -- | $3,400 |
| 2001 | -- | $3,400 |
| 2000 | -- | $3,400 |
Find assessor info on the county website
Monthly payment
Climate risks
Neighborhood: 12306
Nearby schools
GreatSchools rating
- 4/10Jefferson Elementary SchoolGrades: K-4Distance: 0.3 mi
- 3/10Schalmont Middle SchoolGrades: 5-8Distance: 1.5 mi
- 5/10Schalmont High SchoolGrades: 9-12Distance: 1.4 mi
Schools provided by the listing agent
- Elementary: Jefferson ES
Source: Global MLS. This data may not be complete. We recommend contacting the local school district to confirm school assignments for this home.
- $290,7002 bd1 ba1.5k sqft141 Mariaville Rd, Schenectady, NY 12306Off Market
- $284,9003 bd1 ba1.2k sqft3202 Delmar Ave, Schenectady, NY 12306For Sale

- $416,8003 bd2 ba2k sqft3206 Delmar Ave, Schenectady, NY 12306Off Market
- $361,7003 bd2 ba1.5k sqft3214 Delmar Ave, Schenectady, NY 12306Off Market
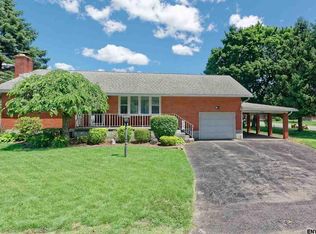
- $325,2003 bd1 ba1.8k sqft3212 Delmar Ave, Schenectady, NY 12306Off Market
- $317,3003 bd1 ba1.2k sqft3225 Delmar Ave, Schenectady, NY 12306Off Market
- $6,800-- bd-- ba-- sqft116 Mariaville Rd, Schenectady, NY 12306Off Market
- $54,200-- bd-- ba-- sqft114 Mariaville Rd, Schenectady, NY 12306Off Market
A local agent can set up tours, give advice and negotiate with sellers.
Similar homes
- $284,9003 bd1 ba1.2k sqft3202 Delmar Avenue, Schenectady, NY 12306ActiveMLS ID #202620338, Joseph J Villano, Listing by: At Home Realty Sales. Global MLS
- $295,0003 bd2 ba1.5k sqft3037 Cox Avenue, Rotterdam, NY 12306Active
 MLS ID #202619871, Amanda Haley, Listing by: Coldwell Banker Prime Properties. Global MLS
 - $299,9003 bd2 ba1.6k sqft1321 Helderberg Avenue, Schenectady, NY 12306Active
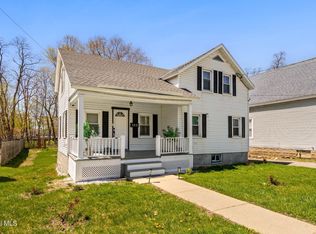 MLS ID #202615817, Amanda Haley, Listing by: Coldwell Banker Prime Properties. Global MLS
 - $299,0004 bd2 ba1.4k sqft1821 Ferguson Street, Schenectady, NY 12303Active
 MLS ID #202621453, Christine M Serafini, Listing by: Miranda Real Estate Group Inc. Global MLS
 - $259,9003 bd2 ba1.2k sqft876 Thompson Street, Schenectady, NY 12306ActiveMLS ID #202619120, Joseph Guice, Listing by: Howard Hanna Capital Inc. Global MLS
- $330,0003 bd2 ba1.3k sqft41 Holly Boulevard, Scotia, NY 12302ActiveMLS ID #202622291, Alexander H Monticello, Listing by: Monticello. Global MLS
- $280,0003 bd1 ba1.4k sqft15 Mather Avenue, Schenectady, NY 12304ActiveMLS ID #202621417, Anne Marie Bouyea, Listing by: Coldwell Banker Prime Properties. Global MLS
- $289,9002 bd2 ba1.4k sqft1129 Morningside Avenue, Schenectady, NY 12309ActiveMLS ID #202622138, Lorenzo C Murray, Listing by: Hunt ERA. Global MLS
- $289,9993 bd2 ba1.5k sqft244 William Street, Schenectady, NY 12303ActiveMLS ID #202621355, Stephen M McCormick, Listing by: Tier One Real Estate Pros LLC. Global MLS
- $299,9003 bd2 ba1.5k sqft1045 Balltown Road, Niskayuna, NY 12309ActiveMLS ID #202620500, Gillian S Paciolla, Listing by: Coldwell Banker Prime Properties. Global MLS
- $284,9004 bd3 ba1.3k sqft1611 Schuyler Street, Schenectady, NY 12303ActiveMLS ID #202621319, Ruby Karn, Listing by: Berkshire Hathaway HomeServices Blake, REALTORS. Global MLS
- $250,0004 bd2 ba1.4k sqft37 Chiswell Street, Schenectady, NY 12304ActiveMLS ID #202622360, Jillian Breck, Listing by: Howard Hanna Capital Inc. Global MLS
- $429,9003 bd2 ba1.5k sqft337 Quackenbush Road, Schenectady, NY 12306ActiveMLS ID #202620974, Robert Crevatas, Listing by: Howard Hanna Capital Inc. Global MLS
- $250,0003 bd2 ba1.5k sqft1047 Bridge Street, Schenectady, NY 12303ActiveMLS ID #202618681, Melissa Matey, Listing by: Miranda Real Estate Group Inc. Global MLS
- $299,0003 bd1 ba1.1k sqft6 Tennessee Avenue, Albany, NY 12205ActiveMLS ID #202617803, Arpi Balgin, Listing by: Serenity Real Estate Team. Global MLS
- $237,5002 bd1 ba1.1k sqft2872 Guilderland Avenue, Rotterdam, NY 12306ActiveMLS ID #202619220, Jonathan C Catlett, Listing by: LiveWell Brokerage, LLC. Global MLS
- $360,0004 bd1 ba1.2k sqft2644 Van Dyke Ave, Schenectady, NY 12306For SaleBHHS broker feed
- $259,0003 bd1 ba1.1k sqft108 Jay Street, Scotia, NY 12302ActiveMLS ID #202613410, Thomas A Miller, Listing by: Carrow Real Estate Services LLC. Global MLS
- $267,5003 bd3 ba1.4k sqft3418 Albany Street, Schenectady, NY 12304ActiveMLS ID #202611436, Jamie Mattison, Listing by: 518 Realty.Com Inc. Global MLS
- $310,0003 bd2 ba1.4k sqft32 Fullerton Avenue, Colonie, NY 12304ActiveMLS ID #202621341, Lisa A Walsh, Listing by: Capital Tech Real Estate Group LLC. Global MLS
