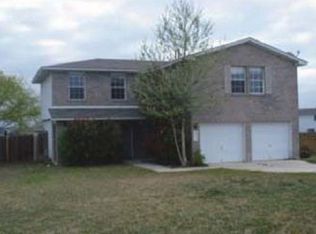
3 bedroom 2 bath home in Kyle Texas.
Property is in a great location minutes off of I-35. No HOA.
Pet friendly. Background check needed.
Owner is responsible for gas, water, electric, trash, and landscaping. Must pass a credit check and background check.
Sold
Price history
| Date | Event | Price |
|---|---|---|
| 9/17/2026 | Sold | -- |
Source: Agent Provided Report a problem | ||
| 8/29/2026 | Pending sale | $235,000$192/sqft |
Source:  Unlock MLS #1506759 Report a problem Unlock MLS #1506759 Report a problem | ||
| 8/20/2026 | Contingent | $235,000$192/sqft |
Source: Unlock MLS #1506759 Report a problem | ||
| 8/13/2026 | Listed for sale | $235,000$192/sqft |
Source: Unlock MLS #1506759 Report a problem | ||
| 9/21/2022 | Listing removed | -- |
Source: Zillow Rental Manager Report a problem | ||
| 9/5/2022 | Listed for rent | $2,000$2/sqft |
Source: Zillow Rental Manager Report a problem | ||
| 7/21/2021 | Listing removed | -- |
Source: Zillow Rental Manager Report a problem | ||
| 7/14/2021 | Listed for rent | $2,000+42.9%$2/sqft |
Source: Zillow Rental Manager Report a problem | ||
| 3/24/2021 | Listing removed | -- |
Source: Owner Report a problem | ||
| 4/25/2018 | Listing removed | $1,400$1/sqft |
Source: Owner Report a problem | ||
| 4/11/2018 | Listed for rent | $1,400$1/sqft |
Source: Owner Report a problem | ||
| 4/17/2017 | Listing removed | $1,400$1/sqft |
Source: Owner Report a problem | ||
| 4/6/2017 | Listed for rent | $1,400$1/sqft |
Source: Owner Report a problem | ||

Get a cash offer in 3 minutes
Find out how much your home could sell for in as little as 3 minutes with a no-obligation cash offer.
Estimated market value
$229,900
