This Bi Level home features the kitchen (with a walk out covered back deck) , (the living room being used as a dining area ) and two bedrooms on the upper level. The lower level has a family room, laundry area and a Primary bedroom with bathroom. This two car garage was used at one time as a man cave with finished walls and heat. The side yard is amazing , with a large NEW PRIVACY FENCE over $5000. Updates of home include: Freshly Painted throughout, Main Drain 2023, Dishwasher 2026, microwave 2026, water heater 2022 and the roof was replaced in 2019. This is close access to I69 and restaurants in chesterfield. But in a quiet neighborhood. Immediate possession. No Hoa fees
Pending
$193,000
113 Mulberry Rd, Chesterfield, IN 46017
3beds
1,536sqft
Residential, Single Family Residence
Built in 1967
8,712 Square Feet Lot
$-- Zestimate®
$126/sqft
$-- HOA
What's special
Laundry areaPrimary bedroom with bathroomFreshly painted throughout
- 43 days |
- 129 |
- 2 |
Likely to sell faster than
Zillow last checked:
Listing updated:
Listed by:
Reanna Southard 765-620-0734,
Carpenter, REALTORS®
Source: MIBOR as distributed by MLS GRID,MLS#: 22110156
Facts & features
Interior
Bedrooms & bathrooms
- Bedrooms: 3
- Bathrooms: 2
- Full bathrooms: 2
- Main level bathrooms: 1
- Main level bedrooms: 1
Primary bedroom
- Level: Main
- Area: 156 Square Feet
- Dimensions: 12x13
Bedroom 2
- Level: Upper
- Area: 126 Square Feet
- Dimensions: 9x14
Bedroom 3
- Level: Upper
- Area: 110 Square Feet
- Dimensions: 10x11
Family room
- Level: Main
- Area: 264 Square Feet
- Dimensions: 12x22
Kitchen
- Features: Tile-Ceramic
- Level: Upper
- Area: 144 Square Feet
- Dimensions: 9x16
Laundry
- Features: Tile-Ceramic
- Level: Main
- Area: 30 Square Feet
- Dimensions: 5x6
Living room
- Level: Upper
- Area: 168 Square Feet
- Dimensions: 14x12
Heating
- Electric, Radiant Ceiling
Cooling
- Window Unit(s)
Appliances
- Included: Dishwasher, Dryer, Electric Water Heater, Microwave, Electric Oven, Refrigerator, Washer, Water Softener Rented
- Laundry: Laundry Closet
Features
- Eat-in Kitchen
- Has basement: No
Interior area
- Total structure area: 1,536
- Total interior livable area: 1,536 sqft
Video & virtual tour
Property
Parking
- Total spaces: 2
- Parking features: Attached
- Attached garage spaces: 2
Features
- Levels: Multi/Split
- Fencing: Fenced,Privacy
Lot
- Size: 8,712 Square Feet
- Features: Corner Lot
Details
- Parcel number: 481215100097000035
- Horse amenities: None
Construction
Type & style
- Home type: SingleFamily
- Architectural style: Traditional
- Property subtype: Residential, Single Family Residence
Materials
- Vinyl Siding
- Foundation: Slab
Condition
- New construction: No
- Year built: 1967
Utilities & green energy
- Water: Public
Community & HOA
Community
- Subdivision: No Subdivision
HOA
- Has HOA: No
Location
- Region: Chesterfield
Financial & listing details
- Price per square foot: $126/sqft
- Tax assessed value: $96,900
- Annual tax amount: $1,246
- Date on market: 7/13/2026
- Cumulative days on market: 45 days
Estimated market value
Not available
Estimated sales range
Not available
Not available
Price history
| Date | Event | Price |
|---|---|---|
| 7/23/2026 | Pending sale | $193,000$126/sqft |
Source:  MIBOR as distributed by MLS GRID #22110156 Report a problem MIBOR as distributed by MLS GRID #22110156 Report a problem | ||
| 7/13/2026 | Listed for sale | $193,000+141.3%$126/sqft |
Source: MIBOR as distributed by MLS GRID #22110156 Report a problem | ||
| 5/5/2016 | Sold | $80,000-5.8%$52/sqft |
Source: Agent Provided Report a problem | ||
| 3/23/2016 | Pending sale | $84,900$55/sqft |
Source: RE/MAX Ability Plus #21352943 Report a problem | ||
| 6/10/2015 | Price change | $84,900-2.3%$55/sqft |
Source: RE/MAX Ability Plus #21352943 Report a problem | ||
| 5/13/2015 | Listed for sale | $86,900$57/sqft |
Source: RE/MAX Ability Plus #21352943 Report a problem | ||
Public tax history
| Year | Property taxes | Tax assessment |
|---|---|---|
| 2014 | $969 | $96,900 |
| 2013 | $969 +13.7% | $96,900 +1% |
| 2012 | $852 | $95,900 +3.3% |
| 2011 | -- | $92,800 |
| 2010 | $928 +1.9% | $92,800 -3.7% |
| 2009 | $911 | $96,400 |
Find assessor info on the county website
Monthly payment
Est. payment
Payment breakdown
Explore the cost of this home by adjusting the details. Changes won't be saved.Climate risks
Neighborhood: 46017
Nearby schools
GreatSchools rating
- 5/10Valley Grove Elementary SchoolGrades: K-5Distance: 2.4 mi
- 5/10Highland Jr High SchoolGrades: 7-8Distance: 2.8 mi
- 3/10Anderson High SchoolGrades: 9-12Distance: 5.6 mi
Schools provided by the listing agent
- Middle: Highland Middle School
- High: Anderson High School
Source: MIBOR as distributed by MLS GRID. This data may not be complete. We recommend contacting the local school district to confirm school assignments for this home.
- $182,7004 bd1 ba1.5k sqft113 Mulberry Rd, Anderson, IN 46017Off Market
- $189,5003 bd1 ba1.2k sqft900 S Water St, Chesterfield, IN 46017Off Market
- $235,7003 bd2 ba2k sqft121 Mulberry Dr, Chesterfield, IN 46017Off Market
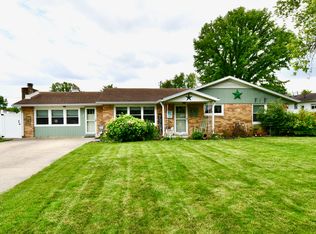
- $240,0003 bd2 ba2k sqft121 Mulberry Rd, Chesterfield, IN 46017Sold
- $271,2003 bd1 ba2k sqft946 S 400 E, Anderson, IN 46017Off Market
- $163,8003 bd1 ba1.1k sqft40 S 400 E, Anderson, IN 46017Off Market
- $201,9003 bd1 ba1.4k sqft116 South St, Chesterfield, IN 46017Off Market
- $153,5002 bd1 ba918 sqft122 South St, Chesterfield, IN 46017Off Market
A local agent can set up tours, give advice and negotiate with sellers.
Similar homes
- $193,0003 bd2 ba1.4k sqft1741 Shepherd Rd, Anderson, IN 46012Active
 MLS ID #22109410, Sena Taylor, Berkshire Hathaway Home. MIBOR as distributed by MLS GRID
 - $231,0004 bd2 ba1.9k sqft1023 Avalon Ln, Chesterfield, IN 46017Active
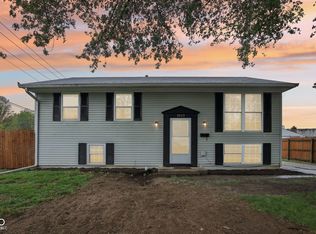 MLS ID #22096910, Elizabeth Slomka, Trueblood Real Estate. MIBOR as distributed by MLS GRID
 - $151,9003 bd1 ba900 sqft612 Hampton Ln, Chesterfield, IN 46017Active
 MLS ID #22118787, Heather Upton, Keller Williams Indy Metro NE. MIBOR as distributed by MLS GRID
 - $249,9003 bd2 ba1.4k sqft1128 E School St, Anderson, IN 46012Active
 MLS ID #22121886, Grant Gorman, Green Forest Realty. MIBOR as distributed by MLS GRID
 - $209,0004 bd2 ba1.5k sqft3012 E 6th St, Anderson, IN 46012ActiveMLS ID #22109707, Sonya Pickett, RE/MAX Real Estate Solutions. MIBOR as distributed by MLS GRID
- $229,0003 bd2 ba1.2k sqft3180 S 200 E, Anderson, IN 46017ActiveMLS ID #22103461, Micah Wright, RE/MAX Real Estate Solutions. MIBOR as distributed by MLS GRID
- $199,9003 bd2 ba1.3k sqft724 Hillside Dr, Anderson, IN 46011ActiveMLS ID #22109082, Grant Gorman, Green Forest Realty. MIBOR as distributed by MLS GRID
- $187,9003 bd1 ba1.2k sqft2011 Rosewood Dr, Anderson, IN 46011ActiveMLS ID #22109459, Maria Lasher, eXp Realty LLC. MIBOR as distributed by MLS GRID
- $210,0004 bd2 ba2.2k sqft1317 Chesterfield Dr, Anderson, IN 46012ActiveMLS ID #22115716, Sherry Krause, F.C. Tucker Company. MIBOR as distributed by MLS GRID
- $234,9003 bd2 ba1.3k sqft3403 Debra Dr, Anderson, IN 46012ActiveMLS ID #22104896, Marty Dulworth, RE/MAX Real Estate Solutions. MIBOR as distributed by MLS GRID
- $199,0004 bd2 ba1.6k sqft910 Heritage Ln, Anderson, IN 46013ActiveMLS ID #22106601, Tim Hall, F.C. Tucker/Prosperity. MIBOR as distributed by MLS GRID
- $214,9003 bd1 ba1.6k sqft726 E School St, Anderson, IN 46012ActiveMLS ID #22118846, Chad Cook, CENTURY 21 Scheetz. MIBOR as distributed by MLS GRID
- $224,9003 bd2 ba1.2k sqft1710 Bittersweet Dr, Anderson, IN 46011ActiveMLS ID #22120663, Katie Blossom, RE/MAX Real Estate Solutions. MIBOR as distributed by MLS GRID
- $259,9003 bd2 ba1.7k sqft2498 E 100 N, Anderson, IN 46012ActiveMLS ID #22116991, Justin Puckett, Keller Williams Indy Metro NE. MIBOR as distributed by MLS GRID
- $234,9003 bd2 ba1.6k sqft1403 Cottonwood Dr, Anderson, IN 46012ActiveMLS ID #22109702, Sonya Pickett, RE/MAX Real Estate Solutions. MIBOR as distributed by MLS GRID
- $179,9003 bd2 ba1.3k sqft9200 W Millerfield Dr, Yorktown, IN 47396For SaleMLS ID #202630568, Kat Blankenbaker, With the Keys Realty. IRMLS
- $249,9003 bd2 ba1.7k sqft3531 Tudor Rd, Anderson, IN 46012ActiveMLS ID #22112972, Devan Lunceford, Totalis Real Estate Solutions. MIBOR as distributed by MLS GRID
- $249,9003 bd1 ba1.1k sqft101 Cottonwood Dr, Anderson, IN 46012ActiveMLS ID #22120083, Julie Schnepp, RE/MAX Legacy. MIBOR as distributed by MLS GRID
- $209,9002 bd2 ba1.5k sqft558 Central Ave, Middletown, IN 47356ActiveMLS ID #22120286, Marty Dulworth, RE/MAX Real Estate Solutions. MIBOR as distributed by MLS GRID
- $179,9003 bd2 ba1.3k sqft2517 Eric Ct, Anderson, IN 46012ActiveMLS ID #22118810, Grant Gorman, Green Forest Realty. MIBOR as distributed by MLS GRID
