Charming and well maintained 3-bedroom, 2-bath home situated on a spacious corner lot with a beautifully landscaped, park-like backyard featuring mature pine trees, a graceful willow tree, and a covered patio with an awning--perfect for relaxing or entertaining.
Inside, you'll find new interior paint and new flooring, along with a bright, welcoming floor plan offering vaulted ceilings, ceiling fans throughout, abundant storage, and plenty of natural light. The spacious kitchen is designed for both function and entertaining with a large island/breakfast bar, an extra-tall pantry, and a convenient instant boiling hot water faucet ideal for tea, coffee, and more.
Additional highlights include a new roof installed in 2024, a 2-car garage with built-in storage, and a versatile 15' x 16' bonus room with heating and cooling. Whether you're looking for a hobby room, home office, or creative studio, this flexible space is sure to impress.
This lovingly cared-for home is move-in ready and offers the perfect combination of comfort, functionality, and outdoor beauty. Don't miss your opportunity to make it yours!
Pending
Price cut: $10K (9/10)
$360,000
113 N Pinecrest Rd, Payson, AZ 85541
3beds
1,380sqft
Single Family Residence
Built in 1995
6,534 Square Feet Lot
$356,100 Zestimate®
$261/sqft
$-- HOA
What's special
Bright welcoming floor planBeautifully landscaped park-like backyardSpacious corner lotNew flooringNew interior paintMature pine treesPlenty of natural light
- 60 days
- 786
- 60
Zillow last checked:
Listing updated:
Listed by:
Julie Labonte,
SOUTHWEST MOUNTAIN REALTY, LLC
Source: CAAR,MLS#: 94461
Facts & features
Interior
Bedrooms & bathrooms
- Bedrooms: 3
- Bathrooms: 2
- Full bathrooms: 2
Heating
- Forced Air, Propane
Cooling
- Ceiling Fan(s), Central Air
Appliances
- Laundry: Gas or Electric Hook Up, Laundry Room
Features
- Vaulted Ceiling(s), Breakfast Bar, Kitchen-Dining Combo, Pantry, Kitchen Island
- Flooring: Laminate, Wood, Concrete
- Windows: Double Pane Windows
- Has basement: No
- Has fireplace: Yes
- Fireplace features: Living Room, Pellet Stove
Interior area
- Total structure area: 1,380
- Total interior livable area: 1,380 sqft
Video & virtual tour
Property
Parking
- Total spaces: 2
- Parking features: Attached
- Attached garage spaces: 2
Features
- Exterior features: Drip System
- Fencing: Wood,Partial
Lot
- Size: 6,534 Square Feet
- Dimensions: 63 x 100
- Features: Corner Lot
Details
- Parcel number: 30451029
- Zoning: Residential
Construction
Type & style
- Home type: SingleFamily
- Architectural style: Ranch
- Property subtype: Single Family Residence
Materials
- Wood Frame, HardiPlank Type
Condition
- Year built: 1995
Community & HOA
Community
- Security: Smoke Detector(s)
- Subdivision: Trailwood 1
Location
- Region: Payson
Financial & listing details
- Price per square foot: $261/sqft
- Tax assessed value: $309,629
- Annual tax amount: $1,980
- Date on market: 8/6/2026
- Listing terms: Cash,Conventional,FHA,VA Loan
Estimated market value
$356,100
$338,000 - $374,000
$2,185/mo
Price history
| Date | Event | Price |
|---|---|---|
| 9/17/2026 | Pending sale | $360,000$261/sqft |
Source:  CAAR #94461 Report a problem CAAR #94461 Report a problem | ||
| 9/10/2026 | Price change | $360,000-2.7%$261/sqft |
Source: CAAR #94461 Report a problem | ||
| 8/27/2026 | Price change | $370,000-2.1%$268/sqft |
Source: CAAR #94461 Report a problem | ||
| 8/6/2026 | Listed for sale | $378,000+14.5%$274/sqft |
Source: CAAR #94461 Report a problem | ||
| 8/25/2021 | Sold | $330,000$239/sqft |
Source:  ARMLS #6261656 Report a problem ARMLS #6261656 Report a problem | ||
| 7/22/2021 | Pending sale | $330,000$239/sqft |
Source:  CAAR #85044 Report a problem CAAR #85044 Report a problem | ||
| 7/15/2021 | Price change | $330,000-2.9%$239/sqft |
Source: CAAR #85044 Report a problem | ||
| 7/2/2021 | Listed for sale | $340,000$246/sqft |
Source: CAAR #85044 Report a problem | ||
Public tax history
| Year | Property taxes | Tax assessment |
|---|---|---|
| 2026 | $1,981 +4% | $30,963 -2.3% |
| 2025 | $1,905 +14.2% | $31,708 +5.8% |
| 2024 | $1,668 +23.2% | $29,958 |
| 2023 | $1,353 +1.3% | -- |
| 2022 | $1,336 -0.4% | -- |
| 2021 | $1,342 +0.1% | -- |
| 2019 | $1,341 +2.4% | -- |
| 2018 | $1,310 -1.9% | -- |
| 2017 | $1,335 | -- |
| 2016 | $1,335 -1.8% | -- |
| 2015 | $1,360 | -- |
| 2014 | -- | -- |
| 2013 | -- | $13,566 -2.6% |
| 2012 | -- | $13,925 -3.9% |
| 2011 | -- | $14,491 -21.4% |
| 2010 | -- | $18,437 |
| 2009 | -- | -- |
| 2008 | $1,433 | -- |
| 2007 | -- | -- |
| 2006 | $1,364 | -- |
| 2005 | -- | -- |
| 2004 | -- | -- |
| 2003 | -- | -- |
| 2002 | -- | -- |
Find assessor info on the county website
Monthly payment
Est. payment
Payment breakdown
Explore the cost of this home by adjusting the details. Changes won't be saved.Climate risks
Neighborhood: 85541
Similar homes
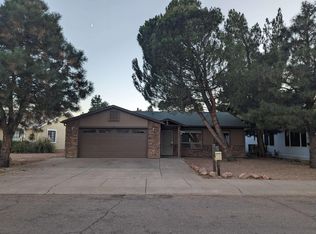
- $360,0003 bd2 ba1.4k sqft2003 N Fredanovich Cir, Payson, AZ 85541For Sale
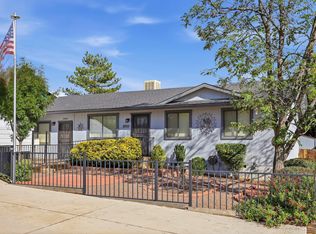
 MLS ID #94708, Allesha Herrera, INTEGRA HOMES AND LAND - A. CAAR
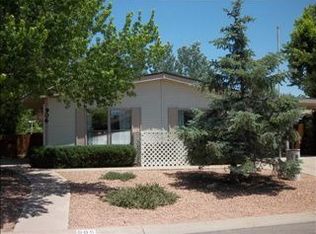
 - $390,0003 bd2 ba1.6k sqft104 N Lakeshore Road, Payson, AZ 85541For Sale
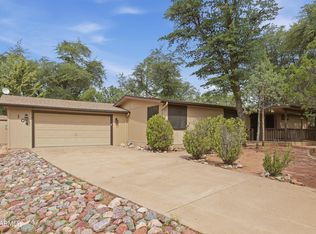 MLS ID #7086677, Matthew W. Long, Realty Executives Arizona Territory. ARMLS
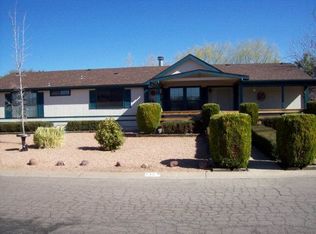
 - $424,0003 bd2 ba1.4k sqft211 N Heritage Ln, Payson, AZ 85541For Sale
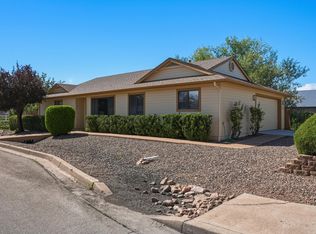 MLS ID #94625, Susan Tubbs, ERA YOUNG REALTY-PAYSON. CAAR
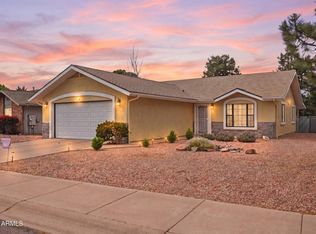
 - $345,0003 bd2 ba1.5k sqft124 S Birchwood Cir, Payson, AZ 85541For Sale
 MLS ID #94651, Jeremy R Manning, Realty One Group. CAAR
 - $364,9003 bd2 ba1.4k sqft1403 N Woodland Dr, Payson, AZ 85541For SaleMLS ID #94438, Andrea Christianson, COLDWELL BANKER BISHOP REALTY - PAYSON. CAAR
- $400,0003 bd2 ba1.3k sqft2007 N Rogers Cir, Payson, AZ 85541For SaleMLS ID #94478, Claudia Robles Rodriguez, COLDWELL BANKER BISHOP REALTY - PAYSON. CAAR
- $475,0003 bd2 ba1.6k sqft307 N Lakeshore Rd, Payson, AZ 85541For SaleMLS ID #94414, Michael Hoffman, HomeSmart - H. CAAR
- $449,0003 bd2 ba1.3k sqft930 W Country Ln, Payson, AZ 85541For SaleMLS ID #94552, Jennifer M Dean, REALTY EXECUTIVES ARIZONA TERR. CAAR
- $355,0003 bd3 ba1.6k sqft7801 N Toya Vista Rd, Payson, AZ 85541For SaleMLS ID #94627, Patty Knox, Block Party Realty, LLC. CAAR
- $338,0003 bd2 ba1.3k sqft801 N Granite Dr, Payson, AZ 85541For SaleMLS ID #94157, Jaimee Hilgendorf, HomeSmart Pros. CAAR
- $450,0003 bd2 ba1.5k sqft111 N Mogollon Trl, Payson, AZ 85541For SaleMLS ID #93958, Meleah Johnson, Forest Realty Group. CAAR
- $350,0002 bd2 ba1.1k sqft1101 N Carefree Cir, Payson, AZ 85541For SaleMLS ID #94470, Claudia Robles Rodriguez, COLDWELL BANKER BISHOP REALTY - PAYSON. CAAR
- $335,0002 bd2 ba864 sqft301 N Titel St, Payson, AZ 85541For SaleMLS ID #94477, Don 'Junior' Queen, Real Broker. CAAR
- $432,0003 bd2 ba1.5k sqft1105 N Bavarian Way, Payson, AZ 85541For SaleMLS ID #94421, Susan Tubbs, ERA YOUNG REALTY-PAYSON. CAAR
- $379,0003 bd2 ba1.6k sqft309 S Goodnow Rd, Payson, AZ 85541For SaleMLS ID #94475, Brian C Inman, REALTY EXECUTIVES ARIZONA TERRITORY - PAYSON 3. CAAR
- $399,0002 bd2 ba1.1k sqft310 W Cody Cir, Payson, AZ 85541For SaleMLS ID #94462, Brian C Inman, REALTY EXECUTIVES ARIZONA TERRITORY - PAYSON 3. CAAR
- $344,9002 bd2 ba1k sqft506 E Jura Cir, Payson, AZ 85541For SaleMLS ID #93142, Susan Lea Dewberry, Forest Realty Group. CAAR
