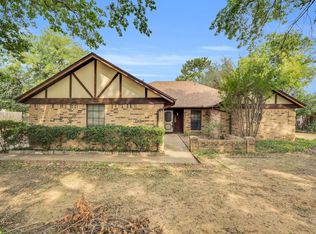
**ZERO-DOWN FHA Loan Program Available! See MLS Docs** Great Location! Natural Light! Burleson ISD! This HOME Offers IT ALL! A Stunning STONE Wood-Burning Fireplace Welcomes You along with a Convenient Wet Bar in the Oversized Living Room... perfect for Family Gatherings, Quiet Morning Coffee, Entertaining Friends, ETC. You'll LOVE the Beautiful Magnolia-Inspired Kitchen with Stylish BRASS Faucet and Hardware, NEW Quartz Countertops, Undermounted Sink, and Nice Appliances as it OPENS to Dining and Living... Sunlight Streams thru the Charming Bay Windows into the Dining and Kitchen bringing LIFE to the Home! UPDATES Include Fresh Paint and New Carpeting! Thoughtful SPLIT Bedroom Floor Plan ensures Privacy for ALL... The Primary Bedroom RETREAT is Very Spacious, Boasting a Large ENSUITE Bath: Dual Sink Vanity with Great Storage Cabinetry, Sunken Garden Tub, Separate Shower, Private Potty Area, and Dual Walk-in Closets, BOTH with Full Dressing Mirrors! ACROSS the Home, You'll Find a FULL Hall Bath with Nice Single-Sink Vanity and Tub-Shower Combo AND 2 Additional Good-Size Bedrooms, 1 with a NEW Accent Wall, Light Sconces, AND a Deep Walk-In Closet! Great Quarter Acre LOT in this Sweet Neighborhood offers Mature Trees, Large Backyard, and Covered Patios for Relaxing, along with SIDE-Entry 2-Car Garage. This Home's Fantastic Location offers Easy Access to I-35, FM 1187, Nearby Shopping, Restaurants, Parks, Churches, Schools, and FUN Activities in Old Town Burleson is just Minutes down RENFRO!! Special Fireplace NOTE: Gas Logs exist that hookup to a Propane Tank on the Back Patio which is great for Power Outages in Cold Weather!! (Propane Tank is not provided).
Sold
Price Unknown
113 NE Timber Ridge Dr, Burleson, TX 76028
3beds
1,780sqft
Single Family Residence
Built in 1981
0.26 Acres Lot
$291,800 Zestimate®
$--/sqft
$2,140 Estimated rent
Home value
$291,800
$274,000 - $312,000
$2,140/mo
Zestimate® history
Owner options
List your home for rent
$2,140/mo
Rent Zestimate®
Find your next renter with Zillow Rental Manager. Plus, with online applications, you can quickly screen prospective tenants – for free.
$2,140/mo
Rent Zestimate®
Refinance and save
Refinancing to a lower rate could help reduce your monthly payments and save thousands over the life of the loan.
Explore your selling options
Work with a Zillow partner agent
Leverage their expertise and Zillow's premium Showcase listings to get your home seen by more buyers.
Get startedList with your own agent
Get your home in front of millions of buyers by listing it on Zillow.
Learn how to do itSell it yourself
Take full control of how buyers see your home on Zillow by listing For Sale by Owner (FSBO).
List your homeWhat's special
Stone wood-burning fireplacePrivate potty areaGreat quarter acre lotFresh paintLarge backyardNice appliancesCharming bay windows
Zillow last checked:
Listing updated:
Listed by:
Tina Pace 0637496 432-618-1818,
The Sales Team, REALTORS 432-618-1818
Bought with:
Lauren Webb, 0804647
Texas Legacy Realty
Source: NTREIS,MLS#: 21323225
Facts & features
Interior
Bedrooms & bathrooms
- Bedrooms: 3
- Bathrooms: 2
- Full bathrooms: 2
Primary bedroom
- Features: Ceiling Fan(s), En Suite Bathroom, Walk-In Closet(s)
- Level: First
- Dimensions: 16 x 15
Bedroom
- Features: Ceiling Fan(s), Split Bedrooms, Walk-In Closet(s)
- Level: First
- Dimensions: 13 x 11
Bedroom
- Features: Ceiling Fan(s), Split Bedrooms
- Level: First
- Dimensions: 11 x 11
Primary bathroom
- Features: Built-in Features, Dual Sinks, En Suite Bathroom, Garden Tub/Roman Tub, Linen Closet, Solid Surface Counters, Separate Shower
- Level: First
- Dimensions: 16 x 13
Dining room
- Level: First
- Dimensions: 10 x 10
Other
- Features: Built-in Features, Linen Closet, Solid Surface Counters
- Level: First
- Dimensions: 9 x 5
Kitchen
- Features: Built-in Features, Ceiling Fan(s), Galley Kitchen, Stone Counters
- Level: First
- Dimensions: 10 x 10
Laundry
- Features: Built-in Features
- Level: First
- Dimensions: 8 x 5
Living room
- Features: Built-in Features, Ceiling Fan(s), Fireplace
- Level: First
- Dimensions: 22 x 17
Heating
- Central, Electric, Fireplace(s)
Cooling
- Central Air, Ceiling Fan(s), Electric, Roof Turbine(s)
Appliances
- Included: Dishwasher, Electric Cooktop, Electric Oven, Electric Water Heater, Disposal, Microwave, Vented Exhaust Fan
- Laundry: Washer Hookup, Dryer Hookup, ElectricDryer Hookup, Laundry in Utility Room
Features
- Wet Bar, Built-in Features, Decorative/Designer Lighting Fixtures, High Speed Internet, Open Floorplan, Paneling/Wainscoting, Cable TV, Vaulted Ceiling(s), Natural Woodwork, Walk-In Closet(s), Wired for Sound
- Flooring: Carpet, Ceramic Tile
- Windows: Bay Window(s), Window Coverings
- Has basement: No
- Number of fireplaces: 1
- Fireplace features: Glass Doors, Gas Log, Living Room, Propane, Raised Hearth, Stone, Wood Burning
Interior area
- Total interior livable area: 1,780 sqft
Property
Parking
- Total spaces: 2
- Parking features: Door-Single, Garage, Garage Door Opener, Garage Faces Side
- Attached garage spaces: 2
Features
- Levels: One
- Stories: 1
- Patio & porch: Covered
- Exterior features: Lighting, Rain Gutters
- Pool features: None
- Fencing: Back Yard,Wood
Lot
- Size: 0.26 Acres
- Features: Interior Lot, Landscaped, Subdivision, Few Trees
Details
- Parcel number: 03150666
Construction
Type & style
- Home type: SingleFamily
- Architectural style: Traditional,Detached
- Property subtype: Single Family Residence
Materials
- Brick, Wood Siding
- Foundation: Slab
- Roof: Composition
Condition
- Resale
- Year built: 1981
Utilities & green energy
- Sewer: Public Sewer
- Water: Public
- Utilities for property: Electricity Connected, Sewer Available, Water Available, Cable Available
Community & HOA
Community
- Features: Curbs
- Subdivision: Timber Ridge Add
HOA
- Has HOA: No
Location
- Region: Burleson
Financial & listing details
- Tax assessed value: $275,500
- Annual tax amount: $6,724
- Date on market: 7/10/2026
- Cumulative days on market: 65 days
- Listing terms: Cash,Conventional,FHA,VA Loan
- Exclusions: Furnishings, Decor, Personal Items, TVs, Washer, Dryer, Primary BR Draperies... Kitchen FRIDGE is Negotiable with Acceptable Offer!!
- Road surface type: Asphalt
Price history
| Date | Event | Price |
|---|---|---|
| 9/25/2026 | Sold | -- |
Source: NTREIS #21323225 Report a problem | ||
| 9/23/2026 | Pending sale | $299,500$168/sqft |
Source: NTREIS #21323225 Report a problem | ||
| 9/13/2026 | Contingent | $299,500$168/sqft |
Source: NTREIS #21323225 Report a problem | ||
| 8/27/2026 | Price change | $299,500-3.9%$168/sqft |
Source: NTREIS #21323225 Report a problem | ||
| 8/3/2026 | Price change | $311,500-1.1%$175/sqft |
Source: NTREIS #21323225 Report a problem | ||
| 7/10/2026 | Listed for sale | $315,000+12.5%$177/sqft |
Source: NTREIS #21323225 Report a problem | ||
| 9/12/2024 | Sold | -- |
Source: NTREIS #20632034 Report a problem | ||
| 8/21/2024 | Pending sale | $280,000$157/sqft |
Source: NTREIS #20632034 Report a problem | ||
| 8/11/2024 | Contingent | $280,000$157/sqft |
Source: NTREIS #20632034 Report a problem | ||
| 8/4/2024 | Price change | $280,000-3.4%$157/sqft |
Source: NTREIS #20632034 Report a problem | ||
| 7/29/2024 | Listed for sale | $290,000$163/sqft |
Source: NTREIS #20632034 Report a problem | ||
| 7/16/2024 | Contingent | $290,000$163/sqft |
Source: NTREIS #20632034 Report a problem | ||
| 6/27/2024 | Listed for sale | $290,000+132.9%$163/sqft |
Source: NTREIS #20632034 Report a problem | ||
| 8/25/2010 | Sold | -- |
Source: Agent Provided Report a problem | ||
| 7/24/2010 | Listed for sale | $124,500$70/sqft |
Source: KELLER WILLIAMS - JOHNSON COUNTY #11445057 Report a problem | ||
Public tax history
| Year | Property taxes | Tax assessment |
|---|---|---|
| 2025 | $1,277 -13.7% | $275,500 -10.2% |
| 2024 | $1,479 +16.8% | $306,768 0% |
| 2023 | $1,267 -12.5% | $306,903 +12.8% |
| 2022 | $1,448 +9.1% | $272,116 +19% |
| 2021 | $1,328 +9.1% | $228,594 +8.6% |
| 2020 | $1,217 +10% | $210,511 -4.4% |
| 2019 | $1,107 +8.9% | $220,160 +28.8% |
| 2018 | $1,016 -76.2% | $170,900 +3% |
| 2017 | $4,264 +14.8% | $165,861 +6.8% |
| 2016 | $3,713 +5.5% | $155,233 +20.9% |
| 2015 | $3,520 | $128,400 |
| 2014 | $3,520 | $128,400 +5% |
| 2013 | -- | $122,300 +0.5% |
| 2012 | -- | $121,700 |
| 2011 | -- | $121,700 -0.3% |
| 2010 | -- | $122,100 -6.4% |
| 2009 | -- | $130,400 |
| 2008 | -- | $130,400 +13.9% |
| 2007 | -- | $114,442 -2% |
| 2006 | -- | $116,810 |
| 2005 | -- | $116,810 +8.4% |
| 2004 | -- | $107,760 -1.7% |
| 2003 | -- | $109,600 +1.7% |
| 2002 | -- | $107,800 +6.4% |
| 2001 | -- | $101,300 +10.6% |
| 2000 | -- | $91,600 |
Find assessor info on the county website
Neighborhood: Timber Ridge
Nearby homes
- $295,5003 bd2 ba1.8k sqft117 NE Timber Ridge Dr, Burleson, TX 76028Off Market
- $--3 bd2 ba1.9k sqft109 NE Timber Ridge Dr, Burleson, TX 76028Sold
- $277,1003 bd2 ba1.7k sqft121 NE Timber Ridge Dr, Burleson, TX 76028Off Market
- $297,8003 bd2 ba1.7k sqft105 NE Timber Ridge Dr, Burleson, TX 76028Off Market
- $269,1003 bd2 ba1.5k sqft110 NE Timber Ridge Dr, Burleson, TX 76028Off Market
- $273,0003 bd2 ba1.5k sqft112 Shady Oaks Dr, Burleson, TX 76028Off Market
- $--3 bd2 ba1.5k sqft114 NE Timber Ridge Dr, Burleson, TX 76028Sold
- $270,4003 bd2 ba1.4k sqft108 Shady Oaks Dr, Burleson, TX 76028Off Market
Nearby schools
GreatSchools rating
- 4/10Jack Taylor Elementary SchoolGrades: PK-5Distance: 0.6 mi
- 5/10Hughes Middle SchoolGrades: 6-8Distance: 0.9 mi
- 5/10Burleson High SchoolGrades: 9-12Distance: 2 mi
Schools provided by the listing agent
- Elementary: Judy Hajek
- Middle: Hughes
- High: Burleson
- District: Burleson ISD
Source: NTREIS. This data may not be complete. We recommend contacting the local school district to confirm school assignments for this home.
Get a cash offer in 3 minutes
Find out how much your home could sell for in as little as 3 minutes with a no-obligation cash offer.
Estimated market value
$291,800
Get a cash offer in 3 minutes
Find out how much your home could sell for in as little as 3 minutes with a no-obligation cash offer.
Estimated market value
$291,800
- Texas
- Tarrant County
- Burleson
- 76028
- Timber Ridge
- 113 NE Timber Ridge Dr
