This beautifully maintained center-entrance Colonial offers timeless New England charm in a private setting. Surrounded by a serene 2.5-acre wooded lot abutting conservation land, the property provides easy access to dog-friendly walking trails and a wonderful connection to nature. Numerous updates enhance both the beauty and comfort of the home, including a cedar shingle roof installed in 202, an automatic whole-house generator, a new gas boiler and hot water tank, and fresh exterior paint. Inside, thoughtful details and hardwood floors throughout create a warm atmosphere, complemented by a new stair runner. The kitchen features updated solid maple cabinetry, granite countertops, and brand-new Samsung and Miele stainless steel appliances. A spacious front-to-back living room offers a welcoming place to relax or entertain, while the oversized 21' x 23' garage provides exceptional space and functionality. This property offers a distinctive setting while remaining conveniently close to Nixon Elementary School, Lincoln-Sudbury Regional High School, and major commuting routes.
Pending
$1,119,000
113 Newbridge Rd, Sudbury, MA 01776
4beds
2,116sqft
Single Family Residence
Built in 1961
2.46 Acres Lot
$1,087,100 Zestimate®
$529/sqft
$-- HOA
What's special
New stair runnerBeautifully maintained center-entrance colonialGranite countertopsThoughtful detailsHardwood floors throughoutUpdated solid maple cabinetryFresh exterior paint
- 15 days
- 190
- 6
Zillow last checked:
Listing updated:
Listed by:
Diana Lannon 978-580-1472,
Gibson Sotheby's International Realty 978-443-8484
Source: MLS PIN,MLS#: 73589176
Facts & features
Interior
Bedrooms & bathrooms
- Bedrooms: 4
- Bathrooms: 3
- Full bathrooms: 2
- 1/2 bathrooms: 1
Primary bathroom
- Features: Yes
Heating
- Central
Cooling
- Window Unit(s)
Features
- Has basement: No
- Number of fireplaces: 1
Interior area
- Total structure area: 2,116
- Total interior livable area: 2,116 sqft
- Finished area above ground: 2,116
Property
Parking
- Total spaces: 5
- Parking features: Garage
- Garage spaces: 2
- Uncovered spaces: 3
Lot
- Size: 2.46 Acres
- Features: Gentle Sloping
Details
- Parcel number: SUDBG1000102
- Zoning: RED
Construction
Type & style
- Home type: SingleFamily
- Architectural style: Colonial
- Property subtype: Single Family Residence
Materials
- Frame
- Foundation: Concrete Perimeter
- Roof: Shingle
Condition
- Year built: 1961
Utilities & green energy
- Sewer: Private Sewer
- Water: Public
Community & HOA
HOA
- Has HOA: No
Location
- Region: Sudbury
Financial & listing details
- Price per square foot: $529/sqft
- Tax assessed value: $983,000
- Annual tax amount: $14,397
- Date on market: 10/10/2026
Estimated market value
$1,087,100
$1.03M - $1.14M
$5,802/mo
Price history
| Date | Event | Price |
|---|---|---|
| 10/14/2026 | Pending sale | $1,119,000$529/sqft |
Source: MLS PIN #73589176 Report a problem | ||
| 10/10/2026 | Contingent | $1,119,000$529/sqft |
Source: MLS PIN #73589176 Report a problem | ||
| 10/10/2026 | Listed for sale | $1,119,000$529/sqft |
Source: MLS PIN #73589176 Report a problem | ||
| 9/21/2026 | Listing removed | $1,119,000$529/sqft |
Source: MLS PIN #73546306 Report a problem | ||
| 9/4/2026 | Price change | $1,119,000-4.4%$529/sqft |
Source: MLS PIN #73546306 Report a problem | ||
| 8/15/2026 | Price change | $1,170,000-2.1%$553/sqft |
Source: MLS PIN #73546306 Report a problem | ||
| 7/8/2026 | Listed for sale | $1,195,000+83.8%$565/sqft |
Source: MLS PIN #73546306 Report a problem | ||
| 3/24/2021 | Listing removed | -- |
Source: Owner Report a problem | ||
| 5/7/2008 | Sold | $650,000-5.1%$307/sqft |
Source: Public Record Report a problem | ||
| 3/11/2008 | Price change | $685,000-1.4%$324/sqft |
Source: Owner Report a problem | ||
| 3/3/2008 | Listed for sale | $695,000+26.4%$328/sqft |
Source: Owner Report a problem | ||
| 12/28/2005 | Sold | $550,000$260/sqft |
Source: Public Record Report a problem | ||
Public tax history
| Year | Property taxes | Tax assessment |
|---|---|---|
| 2025 | $13,852 +3.5% | $946,200 +3.3% |
| 2024 | $13,378 +6.7% | $915,700 +15.1% |
| 2023 | $12,543 +2.6% | $795,400 +17.5% |
| 2022 | $12,220 +2.6% | $677,000 +7% |
| 2021 | $11,914 +2.1% | $632,700 |
| 2020 | $11,673 +3% | $632,700 |
| 2019 | $11,332 -1% | $632,700 -0.9% |
| 2018 | $11,443 +2% | $638,200 +0.9% |
| 2017 | $11,222 +3.2% | $632,600 +3.6% |
| 2016 | $10,869 +3.8% | $610,600 +2.6% |
| 2015 | $10,472 +0.3% | $595,000 +2.7% |
| 2014 | $10,445 +2.9% | $579,300 +2.7% |
| 2013 | $10,148 +0.5% | $564,100 -1.7% |
| 2012 | $10,099 +3.1% | $573,800 -0.3% |
| 2011 | $9,797 +2.8% | $575,300 -2.9% |
| 2010 | $9,526 -4.5% | $592,400 -9.2% |
| 2009 | $9,980 +5.8% | $652,700 -1.2% |
| 2008 | $9,431 +22.5% | $660,900 +12.7% |
| 2007 | $7,696 +0.9% | $586,600 +4.2% |
| 2006 | $7,626 +7.5% | $562,800 +6.8% |
| 2005 | $7,096 | $527,200 |
| 2004 | $7,096 +6.7% | $527,200 +33% |
| 2003 | $6,652 +16.5% | $396,400 +8% |
| 2001 | $5,711 +19% | $367,000 +24.6% |
| 1999 | $4,800 +6.6% | $294,500 +1.1% |
| 1996 | $4,502 | $291,200 |
Find assessor info on the county website
Monthly payment
Est. payment
Payment breakdown
Explore the cost of this home by adjusting the details. Changes won't be saved.Climate risks
Neighborhood: 01776
Nearby schools
Schools provided by the listing agent
- Elementary: Nixon
- Middle: Curtis
- High: Lsrhs
Source: MLS PIN. This data may not be complete. We recommend contacting the local school district to confirm school assignments for this home.
Similar homes
- $1,225,0004 bd3 ba2.7k sqft45 Woodmere Dr, Sudbury, MA 01776For Sale
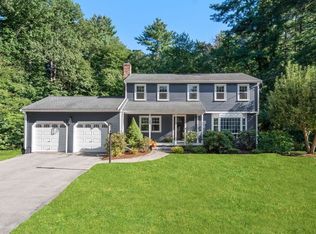 MLS ID #73591621, Denise Garzone, William Raveis R.E. & Home Services. MLS PIN
 - $1,375,0004 bd3 ba2.9k sqft19 Rolling Ln, Sudbury, MA 01776For Sale
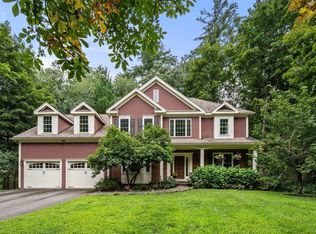 MLS ID #73565190, The Semple & Hettrich Team, Coldwell Banker Realty - Sudbury. MLS PIN
 - $849,9994 bd4 ba2.6k sqft543 Central St, Holliston, MA 01746For Sale
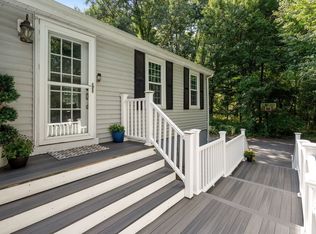 MLS ID #73593792, The Powissett Group, Compass. MLS PIN
 - $999,0004 bd3 ba2.5k sqft2 Canter Cir, Westford, MA 01886For Sale
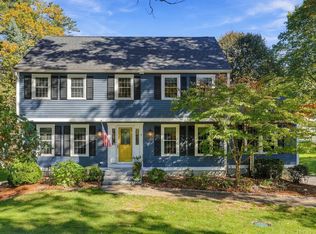 MLS ID #73593040, Jill and Donna Team, Keller Williams Realty-Merrimack. MLS PIN
