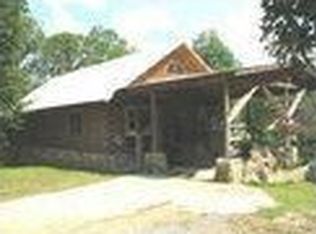
Outdoor fireplaceBeautiful stream viewInviting open-concept floor planCamper hookupsNewly added screened-in porchTankless hot water heater
Welcome Home to Your Private Kingston Oasis! Nestled on 5 peaceful acres with a beautiful stream view, this stunning 3 bedroom, 2 bathroom home, built in 2019, offers the perfect blend of modern comfort and outdoor living. From the moment you arrive, you’ll appreciate the privacy, space, and thoughtful upgrades throughout. Step inside to an inviting open-concept floor plan designed for both everyday living and entertaining. The sellers have recently invested in a brand-new central heating and air system, providing added comfort and peace of mind for years to come. One of the standout features of this property is the newly added screened-in porch, creating the ultimate outdoor retreat complete with an outdoor fireplace and ceiling fan—perfect for enjoying quiet mornings, relaxing evenings, and year-round gatherings. Cool off this summer in the above-ground pool installed in 2023, featuring a mineral filtration system for reduced chemical use and easier maintenance. Need extra space for guests, travel, or hobbies? This property includes camper hookups. For those needing workspace or storage, you’ll love the stick-built workshop completed in 2024, equipped with power and ready for projects, hobbies, equipment, or additional storage needs. The size of the shed is 16x20, and also, full encapsulation of the crawlspace was complete in 2022, and the property features a tankless hot water heater If you’ve been searching for a newer home that combines privacy, acreage, outdoor amenities, and functional space, this Kingston property is one you won’t want to miss.
15 days
|
742
|
52
|
Likely to sell faster than
Zillow last checked:
Listing updated:
Listed by:
MARK SPAIN,
Mark Spain Real Estate770-886-9000,
Kasey Swain,
Mark Spain Real Estate
Source: FMLS GA,MLS#: 7792592
Loading...
Facts & features
Interior
Bedrooms & bathrooms
Bedrooms: 3
Bathrooms: 2
Full bathrooms: 2
Main level bathrooms: 2
Main level bedrooms: 3
Rooms
Room types: Workshop
Primary bedroom
Features: None
Level: None
Bedroom
Features: None
Primary bathroom
Features: Separate Tub/Shower
Dining room
Features: Open Concept
Kitchen
Features: Breakfast Bar, Cabinets White, Eat-in Kitchen, Pantry, Solid Surface Counters, Stone Counters
Heating
Central
Cooling
Ceiling Fan(s), Central Air
Appliances
Included: Dishwasher, Gas Oven, Microwave, Refrigerator, Tankless Water Heater
Laundry: Common Area, In Hall
Features
High Ceilings 10 ft Main
Flooring: Luxury Vinyl, Tile
Windows: Insulated Windows
Basement: None
Number of fireplaces: 2
Fireplace features: Double Sided, Family Room
Common walls with other units/homes: No Common Walls
Explore the cost of this home by adjusting the details. Changes won't be saved.
Principal & interest
$1,547
Mortgage insurance
$0
Property taxes
$170
Home insurance
$105
HOA fees
$0
Utilities
Not included
All calculations are estimates and provided by Zillow, Inc. for informational purposes only. Actual amounts may vary.
HOA fees may include property taxes on listings classified as Co-Ops. Contact the listing agent and/or owner for fee details.
Mortgage interest rates are dependent on a number of factors, including credit score, down payment, and repayment length. Interest rate data provided by Zillow Group Marketplace, Inc. as of 1/1/1970 from various mortgage lenders with which we have lead or other similar arrangements; the Estimated Payment is an average of those rates.
See how much you could borrow to make a competitive offer.