Welcome to this move-in-ready single-family home in a convenient Fairfield location. A charming covered front porch with tiled concrete flooring welcomes you, along with an oversized attached 2-car garage featuring durable epoxy flooring and plenty of attic storage. The main level features beautiful wood floors, a spacious living room and dining area with a cozy wood-burning fireplace, and a well-appointed kitchen with abundant cabinetry, stainless steel appliances, granite countertops, tile backsplash, and a door to the oversized deck. A full bath is conveniently located on the first floor. Upstairs are three bedrooms, including a primary bedroom with a private half bath. The finished lower level is perfect for entertaining, featuring a recreation/bar area with a gas fireplace, Cherry Oak bar with six barstools, double-tap tower, beautiful Walnut flooring, and a convenient half bath. The recreation/bar room walks out directly to the backyard patio and fenced yard, ideal for picnics, gatherings, and entertaining. A separate workout room also features a gas fireplace. Additional highlights include gas heat, split-system AC, oversized deck, patio, excellent storage, and a spacious garage. This wonderful Fairfield home offers comfort, versatility, and exceptional indoor and outdoor entertaining space in a convenient location.
Accepting backups
$724,900
113 Old Stratfield Road, Fairfield, CT 06825
3beds
1,139sqft
Single Family Residence
Built in 1921
7,405 Square Feet Lot
$776,400 Zestimate®
$636/sqft
$-- HOA
What's special
Cozy wood-burning fireplaceOversized deckDouble-tap towerSpacious garageBeautiful walnut flooringBeautiful wood floorsGranite countertops
- 27 days
- 1,386
- 93
Likely to sell faster than
Zillow last checked:
Listing updated:
Listed by:
Nea Lisboa (203)506-1813,
William Raveis Real Estate 203-876-7507,
Elaine Amundsen 203-506-0787,
William Raveis Real Estate
Source: Smart MLS,MLS#: 24213010
Facts & features
Interior
Bedrooms & bathrooms
- Bedrooms: 3
- Bathrooms: 3
- Full bathrooms: 1
- 1/2 bathrooms: 2
Rooms
- Room types: Breezeway
Primary bedroom
- Features: Half Bath, Wall/Wall Carpet
- Level: Upper
- Area: 165 Square Feet
- Dimensions: 11 x 15
Bedroom
- Features: Ceiling Fan(s), Wall/Wall Carpet
- Level: Upper
- Area: 160 Square Feet
- Dimensions: 10 x 16
Bedroom
- Features: Ceiling Fan(s), Wall/Wall Carpet
- Level: Upper
- Area: 180 Square Feet
- Dimensions: 12 x 15
Bathroom
- Level: Main
- Area: 40 Square Feet
- Dimensions: 5 x 8
Dining room
- Features: High Ceilings, Combination Liv/Din Rm, Fireplace, French Doors, Hardwood Floor
- Level: Main
- Area: 486 Square Feet
- Dimensions: 18 x 27
Kitchen
- Features: High Ceilings, Balcony/Deck, Ceiling Fan(s), Quartz Counters, Hardwood Floor
- Level: Main
- Area: 204 Square Feet
- Dimensions: 12 x 17
Living room
- Features: High Ceilings, Combination Liv/Din Rm, Fireplace, Hardwood Floor
- Level: Main
- Area: 486 Square Feet
- Dimensions: 18 x 27
Heating
- Baseboard, Natural Gas
Cooling
- Ductless
Appliances
- Included: Electric Range, Microwave, Refrigerator, Dishwasher, Washer, Dryer, Gas Water Heater, Water Heater
- Laundry: Lower Level, Mud Room
Features
- Doors: Storm Door(s)
- Basement: Full,Heated,Storage Space,Finished
- Attic: Pull Down Stairs
- Number of fireplaces: 3
- Fireplace features: Insert
Interior area
- Total structure area: 1,139
- Total interior livable area: 1,139 sqft
- Finished area above ground: 1,139
Property
Parking
- Total spaces: 4
- Parking features: Attached, Driveway, Garage Door Opener, Private, Asphalt
- Attached garage spaces: 2
- Has uncovered spaces: Yes
Lot
- Size: 7,405 Square Feet
- Features: Level
Details
- Parcel number: 119079
- Zoning: B
Construction
Type & style
- Home type: SingleFamily
- Architectural style: Cape Cod
- Property subtype: Single Family Residence
Materials
- Vinyl Siding
- Foundation: Concrete Perimeter
- Roof: Asphalt
Condition
- New construction: No
- Year built: 1921
Utilities & green energy
- Sewer: Public Sewer
- Water: Public
Green energy
- Energy efficient items: Ridge Vents, Doors
Community & HOA
Community
- Features: Basketball Court, Golf, Library, Medical Facilities, Park, Playground, Near Public Transport, Shopping/Mall
- Subdivision: Tunxis Hill
HOA
- Has HOA: No
Location
- Region: Fairfield
Financial & listing details
- Price per square foot: $636/sqft
- Tax assessed value: $405,440
- Annual tax amount: $7,780
- Date on market: 10/8/2026
Estimated market value
$776,400
$738,000 - $815,000
$3,557/mo
Price history
| Date | Event | Price |
|---|---|---|
| 10/8/2026 | Listed for sale | $724,900+26.3%$636/sqft |
Source:  Smart MLS #24213010 Report a problem | ||
| 11/30/2022 | Sold | $574,000+4.6%$504/sqft |
Source: Smart MLS #170530040 Report a problem | ||
| 11/1/2022 | Contingent | $549,000$482/sqft |
Source: Smart MLS #170530040 Report a problem | ||
| 10/14/2022 | Listed for sale | $549,000+23.4%$482/sqft |
Source: Smart MLS #170530040 Report a problem | ||
| 4/17/2006 | Sold | $445,000+154.3%$391/sqft |
Source: Smart MLS #98272635 Report a problem | ||
| 3/17/1995 | Sold | $175,000$154/sqft |
Source: Public Record Report a problem | ||
Public tax history
| Year | Property taxes | Tax assessment |
|---|---|---|
| 2025 | $7,615 +1.8% | $268,240 |
| 2024 | $7,484 +1.4% | $268,240 |
| 2023 | $7,379 +10.6% | $268,240 +9.5% |
| 2022 | $6,674 +1% | $245,000 |
| 2021 | $6,610 +11.7% | $245,000 +10.9% |
| 2020 | $5,918 | $220,920 |
| 2019 | $5,918 +1.6% | $220,920 |
| 2018 | $5,823 +2.1% | $220,920 |
| 2017 | $5,704 +5.8% | $220,920 +1.5% |
| 2015 | $5,393 +1.6% | $217,560 |
| 2014 | $5,308 +2% | $217,560 |
| 2013 | $5,206 +6.5% | $217,560 |
| 2011 | $4,889 -5% | $217,560 -18.6% |
| 2010 | $5,147 +1.9% | $267,120 |
| 2009 | $5,049 +1.7% | $267,120 |
| 2008 | $4,963 +6.7% | $267,120 |
| 2007 | $4,651 +4.4% | $267,120 |
| 2006 | $4,453 +20.8% | $267,120 +79.7% |
| 2005 | $3,686 +6% | $148,610 |
| 2004 | $3,477 +8.8% | $148,610 |
| 2003 | $3,195 +2% | $148,610 +38.5% |
| 2001 | $3,133 +85.3% | $107,310 |
| 2000 | $1,691 -41% | $107,310 |
| 1999 | $2,865 | $107,310 |
Find assessor info on the county website
Monthly payment
Est. payment
Payment breakdown
Explore the cost of this home by adjusting the details. Changes won't be saved.Climate risks
Neighborhood: 06825
Nearby schools
Schools provided by the listing agent
- Elementary: McKinley
- High: Fairfield Warde
Source: Smart MLS. This data may not be complete. We recommend contacting the local school district to confirm school assignments for this home.
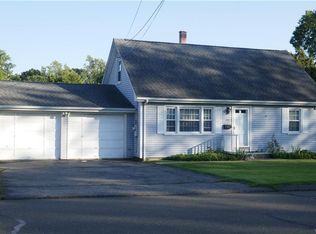
Similar homes
- $714,9003 bd2 ba1.5k sqft155 Moody Avenue, Fairfield, CT 06825For Sale
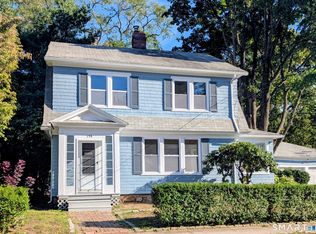
 MLS ID #24213459, Maximiliano N. Dominguez, Keller Williams Realty Prtnrs.. Smart MLS
- $689,0003 bd2 ba1.5k sqft265 Jackman Avenue, Fairfield, CT 06825For Sale
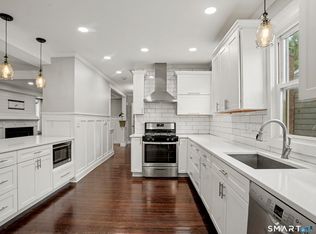 MLS ID #24195557, Christopher Giolitto, William Raveis Real Estate. Smart MLS
- $549,9003 bd2 ba1k sqft33 Melville Avenue, Fairfield, CT 06825For Sale
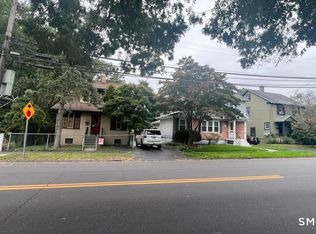 MLS ID #24211102, Wallace Freitas, RE/MAX Precision Realty. Smart MLS
- $634,0004 bd2 ba1.3k sqft781 Tunxis Hill Road, Fairfield, CT 06824For Sale
 MLS ID #24191656, Amy Vaupel, William Pitt Sotheby's Int'l. Smart MLS
- $555,0004 bd2 ba1k sqft213 Knapps Highway, Fairfield, CT 06825For SaleMLS ID #24204527, Max Dober, Keller Williams Prestige Prop.. Smart MLS
- $749,9003 bd2 ba1.3k sqft295 Reid Street, Fairfield, CT 06824For SaleMLS ID #24212796, Melissa Casey, Coldwell Banker Realty. Smart MLS
- $649,9994 bd2 ba1.4k sqft258 Bennett Street, Fairfield, CT 06825For SaleMLS ID #24214657, Linda M. Suriel, William Raveis Real Estate. Smart MLS
- $529,0003 bd2 ba1.3k sqft2261 Easton Turnpike, Fairfield, CT 06825For SaleMLS ID #24218137, Roxanna Bajra, Keller Williams Prestige Prop.. Smart MLS
- $599,0003 bd2 ba1.3k sqft506 Old Stratfield Road, Fairfield, CT 06825For SaleMLS ID #24208896, Denise Daniels-Biagi, Coldwell Banker Realty. Smart MLS
- $699,9004 bd2 ba1.5k sqft2698 Easton Turnpike, Fairfield, CT 06825For SaleMLS ID #24173563, Hala Metwally, US Asset Realty. Smart MLS
- $399,9992 bd1 ba780 sqft14 Campfield Drive, Fairfield, CT 06825For SaleMLS ID #24218460, Angela M. Caban, Tiffany Russell Realty. Smart MLS
- $573,0003 bd1 ba1k sqft72 Toll House Lane, Fairfield, CT 06825For SaleMLS ID #24213701, Cory D. Clark, Berkshire Hathaway NE Prop.. Smart MLS
- $699,0003 bd2 ba1.3k sqft371 Grovers Avenue, Bridgeport, CT 06605For SaleMLS ID #24213731, Colleen Gennari, William Raveis Real Estate. Smart MLS
- $569,0003 bd2 ba1.4k sqft2231 Easton Turnpike, Fairfield, CT 06825For SaleMLS ID #24191788, Tim M. Dent, Coldwell Banker Realty. Smart MLS
- $448,0002 bd1 ba944 sqft72 Nichols Avenue, Fairfield, CT 06825For SaleMLS ID #24198461, Derek Greene, Derek Greene. Smart MLS
- $525,0004 bd2 ba1k sqft2082 Stratfield Road, Fairfield, CT 06825For SaleMLS ID #24207066, Brandy N. Hall, Higgins Group Real Estate. Smart MLS
- $529,0003 bd1 ba1k sqft9 Harris Street, Fairfield, CT 06824For SaleMLS ID #24218327, Edward Pinto, The Pinto Group R. E. Services. Smart MLS
