Skip main navigation
Closed
  • $275,500

    113 Pallas Rd, Oak Ridge, TN 37830

    2beds
    944sqft
    Single Family Residence, Residential
    Built in 1943
    0.35 Acres Lot
    $275,300 Zestimate®
    $292/sqft
    $1,428 Estimated rent

    Home value

    $275,300

    $262,000 - $289,000

    $1,428/mo

    Zestimate® history
    Loading
    Loading...

    Owner options

    List your home for rent

    $1,428/mo

    Rent Zestimate®

    Find your next renter with Zillow Rental Manager. Plus, with online applications, you can quickly screen prospective tenants – for free.

    Learn more

    $1,428/mo

    Rent Zestimate®

    Refinance and save

    $1,629/mo

    Est. payment

    Refinancing to a lower rate could help reduce your monthly payments and save thousands over the life of the loan.

    See today's rates

    $1,629/mo

    Est. payment

    Explore your selling options

    Work with a Zillow partner agent

    Leverage their expertise and Zillow's premium Showcase listings to get your home seen by more buyers.

    Get started

    List with your own agent

    Get your home in front of millions of buyers by listing it on Zillow.

    Learn how to do it

    Sell it yourself

    Take full control of how buyers see your home on Zillow by listing For Sale by Owner (FSBO).

    List your home

    What's special

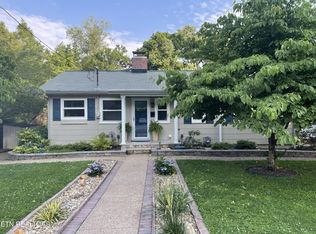
    Welcome home to this beautifully updated ranch cottage nestled on a quiet side street in Historic Oak Ridge. Conveniently located near shopping, restaurants, schools, parks, and medical facilities, this home offers the perfect combination of comfort, style, and convenience. Step inside to discover a stunning, fully updated kitchen featuring white shaker cabinetry, stainless steel appliances, solid surface countertops, abundant storage, and generous workspace. A charming exposed brick accent wall adds character, while the spacious layout easily accommodates a breakfast nook or home office area. Just off the kitchen, the separate dining room or flex room provides an ideal setting for family meals and entertaining while maintaining a distinct space from the main living area. Large vinyl windows throughout the home flood the interior with natural light, creating a bright and welcoming atmosphere. The spacious living room is warm and inviting with its classic brick fireplace, stylish lighting and ceiling fans, neutral color palette, and picture windows overlooking the private backyard. Two generously sized bedrooms offer ample closet space, while the beautifully redesigned bathroom features a double vanity, upgraded fixtures, and modern finishes. Step outside onto the expansive rear deck, the perfect place to entertain guests, enjoy morning coffee, or unwind while overlooking the peaceful backyard. The fully fenced, level yard offers plenty of room for pets, gardening, or outdoor activities. The updates continue throughout the home with newer interior and exterior doors, thoughtfully chosen finishes, and meticulous maintenance. A rare bonus is the oversized two-car garage complete with an attached two-car carport and dedicated workshop space. Whether you're a hobbyist, collector, woodworker, or simply need exceptional storage, this property offers endless possibilities.

    Zillow last checked:

    Listing updated:

    Listed by:

    Melanie A. Carter 865-588-3232,

    Realty Executives Associates

    Bought with:

    Ray Williams, 361315

    Realty One Group Anthem

    Source: RealTracs MLS as distributed by MLS GRID,MLS#: 3499631MLS Logo

    Facts & features

    Interior

    Bedrooms & bathrooms
    • Bedrooms: 2
    • Bathrooms: 1
    • Full bathrooms: 1
    • Main level bedrooms: 2
    Dining room
    • Features: Formal
    • Level: Formal
    Heating
    • Central, Electric, Natural Gas
    Cooling
    • Central Air, Ceiling Fan(s)
    Appliances
    • Included: Dishwasher, Disposal, Microwave, Range, Refrigerator, Oven
    • Laundry: Washer Hookup, Electric Dryer Hookup
    Features
    • Ceiling Fan(s)
    • Basement: Crawl Space
    • Number of fireplaces: 1
    Interior area
    • Total structure area: 944
    • Total interior livable area: 944 sqft
    • Finished area above ground: 944

    Property

    Parking
    • Total spaces: 4
    • Parking features: Garage, Carport
    • Garage spaces: 2
    • Carport spaces: 2
    • Covered spaces: 4
    Features
    • Levels: One
    • Stories: 1
    • Patio & porch: Deck, Porch, Covered
    Lot
    • Size: 0.35 Acres
    • Dimensions: 86 x 171 x 88 x 171
    • Features: Level
    • Topography: Level
    Details
    • Parcel number: 099E C 02200 000
    • Special conditions: Standard

    Construction

    Type & style
    • Home type: SingleFamily
    • Architectural style: Cottage
    • Property subtype: Single Family Residence, Residential
    Materials
    • Aluminum Siding, Frame, Other
    Condition
    • New construction: No
    • Year built: 1943

    Utilities & green energy

    • Sewer: Public Sewer
    • Water: Public
    • Utilities for property: Electricity Available, Natural Gas Available, Water Available

    Community & HOA

    Community
    • Security: Smoke Detector(s)
    HOA
    • Amenities included: Sidewalks
    Location
    • Region: Oak Ridge

    Financial & listing details

    • Price per square foot: $292/sqft
    • Tax assessed value: $272,200
    • Annual tax amount: $1,895
    • Date on market: 8/7/2026
    • Electric utility on property: Yes

    Price history

    DateEventPrice
    8/7/2026Sold$275,500+0.2%$292/sqft
    Source: RealTracs MLS as distributed by MLS GRID #3499631 Report a problem
    7/12/2026Pending sale$274,900$291/sqft
    Source: East Tennessee Realtors #1347386 Report a problem
    7/8/2026Listed for sale$274,900+45.4%$291/sqft
    Source: East Tennessee Realtors #1347386 Report a problem
    1/20/2022Sold$189,000$200/sqft
    Source: East Tennessee Realtors #1177302 Report a problem
    1/7/2022Pending sale$189,000$200/sqft
    Source: East Tennessee Realtors #1177302 Report a problem
    1/6/2022Listed for sale$189,000+112.4%$200/sqft
    Source: East Tennessee Realtors #1177302 Report a problem
    12/3/2015Sold$89,000+11.4%$94/sqft
    Source: Public Record Report a problem
    10/30/2014Listing removed$79,900$85/sqft
    Source: Elite Realty #900182 Report a problem
    10/15/2014Price change$79,900-11.1%$85/sqft
    Source: Elite Realty #900182 Report a problem
    9/10/2014Listed for sale$89,900+16.9%$95/sqft
    Source: Elite Realty #900182 Report a problem
    6/24/2005Sold$76,900$81/sqft
    Source: Public Record Report a problem

    Public tax history

    YearProperty taxesTax assessment
    2025$1,895 +29.5%$68,050 +121.8%
    2024$1,463 $30,675
    2023$1,463 $30,675
    2022$1,463 +13.1%$30,675 +13.1%
    2021$1,294 $27,125
    2020$1,294 +114.3%$27,125 +21.1%
    2019$604 -47.5%$22,400
    2018$1,150 +98%$22,400
    2017$581 $22,400
    2016$581 $22,400
    2015-- $22,400
    2014-- $22,400 -6.2%
    2013-- $23,875
    2011$1,132 +1.9%$23,875
    2010$1,110 $23,875
    2009-- $23,875 +28.7%
    2008$1,011 +2.3%$18,550
    2007$989 +1.9%$18,550
    2006$970 $18,550
    2005$970 -14.1%$18,550
    2004$1,130 +15.9%$18,550 +14.3%
    2003$975 $16,225 +0%
    2001-- $16,222 -75%
    2000-- $64,887
    Find assessor info on the county website

    Neighborhood: 37830

    Nearby schools

    GreatSchools rating
    Schools provided by the listing agent
    • Elementary: Willow Brook Elementary
    • Middle: Robertsville Middle School
    • High: Oak Ridge High School

    Source: RealTracs MLS as distributed by MLS GRID. This data may not be complete. We recommend contacting the local school district to confirm school assignments for this home.

    Get a cash offer in 3 minutes
    Find out how much your home could sell for in as little as 3 minutes with a no-obligation cash offer.
    Estimated market value
    $275,300
    Get a cash offer in 3 minutes
    Find out how much your home could sell for in as little as 3 minutes with a no-obligation cash offer.
    Estimated market value
    $275,300