Direct water access to Brackett Reservoir doesn't come up often, and when it does, it rarely comes with a finished lower level that doubles the living space. 113 Pincushion Rd has both. The main level holds three bedrooms and two full baths, with a kitchen and baths updated within the last decade - granite counters, custom backsplash, stainless appliances. The kitchen has a spacious island, and a dedicated laundry room keeps any mess tidied away. Just imagine canoeing, kayaking, or casting a line right from the backyard, then closing out the evening on the patio as the sun goes down. There are gardens to tend and quiet summer nights outside. When the weather turns, the three-season porch stretches further into the cooler months too. Downstairs, a fully finished lower level nearly matches the main floor square foot for square foot, with its own full bath and a kitchenette, refrigerator, dishwasher, and microwave. Use it as a guest suite, a home office, a media room, or all three depending on the week - or explore its exceptional ADU potential. An oversized two-car garage holds two vehicles with room to spare for storage or a workshop. Solar panels are already on the roof, so the next owner starts ahead on energy costs instead of adding them as a project. This is a waterfront lot in an established Framingham neighborhood near Cushing Park, the kind of direct water access that rarely comes up for sale. Minutes from the park, Little League Complex, Loring Arena, Keefe Tech - and of course La Cantina; with easy access to Route 9 and the Mass Pike for the commute. The home is ready to move into now, updated where it counts.
Pending
$775,000
113 Pincushion Rd, Framingham, MA 01702
3beds
1,645sqft
Single Family Residence
Built in 1965
7,841 Square Feet Lot
$773,200 Zestimate®
$471/sqft
$-- HOA
What's special
Three-season porchDedicated laundry roomCustom backsplashThree bedroomsSpacious islandGardens to tendStainless appliances
- 26 days
- 102
- 1
Likely to sell faster than
Zillow last checked:
Listing updated:
Listed by:
Cities to Coastlines Collaborative Group 508-789-8830,
The Agency Boston 617-420-9033,
Eric Rollo 508-789-8830
Source: MLS PIN,MLS#: 73562934
Facts & features
Interior
Bedrooms & bathrooms
- Bedrooms: 3
- Bathrooms: 3
- Full bathrooms: 3
Primary bedroom
- Level: First
Bedroom 2
- Level: First
Bedroom 3
- Level: First
Primary bathroom
- Features: Yes
Bathroom 1
- Level: First
Bathroom 2
- Level: First
Bathroom 3
- Level: Basement
Dining room
- Level: First
Family room
- Level: Basement
Kitchen
- Level: First
Living room
- Level: First
Office
- Level: Basement
Heating
- Baseboard, Oil, Electric, Ductless
Cooling
- Ductless
Appliances
- Included: Water Heater, Range, Dishwasher, Disposal, Microwave, Refrigerator, Washer, Dryer, ENERGY STAR Qualified Refrigerator, Plumbed For Ice Maker
- Laundry: First Floor, Electric Dryer Hookup, Washer Hookup
Features
- Study, Bonus Room, Home Office
- Flooring: Tile, Engineered Hardwood
- Doors: Storm Door(s)
- Windows: Screens
- Basement: Full,Finished,Garage Access,Sump Pump
- Has fireplace: No
Interior area
- Total structure area: 1,645
- Total interior livable area: 1,645 sqft
- Finished area above ground: 1,645
Video & virtual tour
Property
Parking
- Total spaces: 6
- Parking features: Attached, Garage Door Opener, Off Street, Paved
- Attached garage spaces: 2
- Uncovered spaces: 4
Features
- Patio & porch: Porch, Porch - Enclosed, Patio
- Exterior features: Porch, Porch - Enclosed, Patio, Rain Gutters, Storage, Professional Landscaping, Sprinkler System, Screens, Garden, Other
- Has view: Yes
- View description: Water, Other Water View (See Remarks)
- Has water view: Yes
- Water view: Other (See Remarks),Water
- Waterfront features: Waterfront, Other (See Remarks)
Lot
- Size: 7,841 Square Feet
- Features: Other
Details
- Parcel number: M:133 B:25 L:0423 U:000,500390
- Zoning: R1
Construction
Type & style
- Home type: SingleFamily
- Architectural style: Ranch
- Property subtype: Single Family Residence
Materials
- Foundation: Concrete Perimeter
- Roof: Shingle
Condition
- Year built: 1965
Utilities & green energy
- Electric: Circuit Breakers
- Sewer: Public Sewer
- Water: Public
- Utilities for property: for Electric Range, for Electric Oven, for Electric Dryer, Washer Hookup, Icemaker Connection
Green energy
- Energy efficient items: Thermostat
- Energy generation: Solar
Community & HOA
Community
- Features: Public Transportation, Shopping, Tennis Court(s), Park, Walk/Jog Trails, Medical Facility, Laundromat, Bike Path, Conservation Area, Highway Access, House of Worship, Private School, Public School, T-Station, University, Other
HOA
- Has HOA: No
Location
- Region: Framingham
Financial & listing details
- Price per square foot: $471/sqft
- Tax assessed value: $707,900
- Annual tax amount: $8,452
- Date on market: 8/23/2026
Estimated market value
$773,200
$735,000 - $812,000
$3,640/mo
Price history
| Date | Event | Price |
|---|---|---|
| 9/2/2026 | Pending sale | $775,000$471/sqft |
Source: MLS PIN #73562934 Report a problem | ||
| 8/19/2026 | Contingent | $775,000$471/sqft |
Source: MLS PIN #73562934 Report a problem | ||
| 8/12/2026 | Listed for sale | $775,000+86.5%$471/sqft |
Source: MLS PIN #73562934 Report a problem | ||
| 12/28/2005 | Sold | $415,500$253/sqft |
Source: Public Record Report a problem | ||
Public tax history
| Year | Property taxes | Tax assessment |
|---|---|---|
| 2025 | $8,452 +3.2% | $707,900 +7.7% |
| 2024 | $8,192 +6.6% | $657,500 +12% |
| 2023 | $7,688 +5.1% | $587,300 +10.3% |
| 2022 | $7,314 +3.1% | $532,300 +5.4% |
| 2021 | $7,092 +3.7% | $504,800 +10.6% |
| 2020 | $6,837 +7.1% | $456,400 +9.9% |
| 2019 | $6,386 +1.2% | $415,200 +7.4% |
| 2018 | $6,309 +7.6% | $386,600 +10.2% |
| 2017 | $5,864 +0.8% | $350,900 +4.8% |
| 2016 | $5,819 | $334,800 |
Find assessor info on the county website
Monthly payment
Est. payment
Payment breakdown
Explore the cost of this home by adjusting the details. Changes won't be saved.Climate risks
Neighborhood: 01702
Nearby schools
Schools provided by the listing agent
- High: Fhs
Source: MLS PIN. This data may not be complete. We recommend contacting the local school district to confirm school assignments for this home.
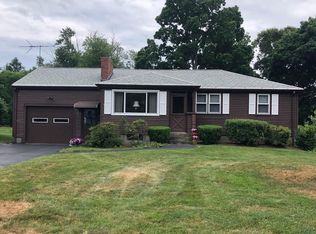

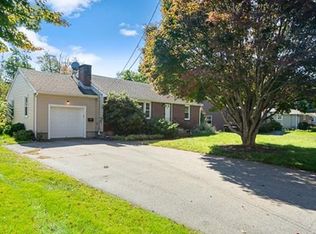
Similar homes
- $809,0004 bd3 ba2k sqft183 Arthur St, Framingham, MA 01702For Sale
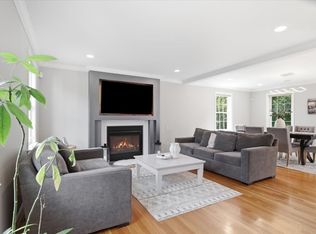 MLS ID #73565509, Maja Juric, United Brokers. MLS PIN
 - $749,9004 bd3 ba2.1k sqft18 Harrington Rd, Framingham, MA 01701For Sale
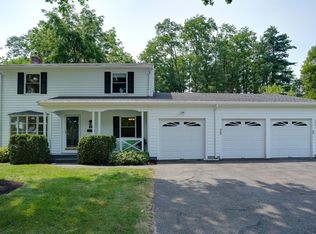 MLS ID #73551437, Debbie Chase, Coldwell Banker Realty - Framingham. MLS PIN
 - $780,0004 bd2 ba2.3k sqft164 Lockland Ave, Framingham, MA 01701For Sale
 MLS ID #73510611, Chris Petersen, Coldwell Banker Realty - Framingham. MLS PIN
 - $824,9004 bd3 ba2.3k sqft15 Bosworth Rd, Framingham, MA 01701For Sale
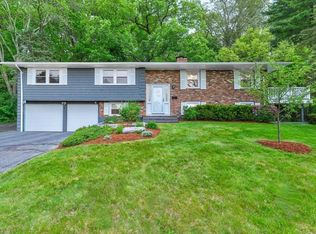 MLS ID #73521831, Ron Druyan, Keller Williams Boston MetroWest. MLS PIN
