Elegant Lake-View Living in Seven Lakes West Discover exceptional living in this nearly new, beautifully designed custom home situated on a ¾-acre lot along a quiet street with views of crystal-clear Lake Auman. Located within the amenity-rich, gated community of Seven Lakes West, this private, spring-fed lake community offers an outstanding blend of luxury, comfort, and recreation. This 2,865 sq. ft. home features four bedrooms, three-and-a-half bathrooms, an open floor plan, soaring ceilings, and elegant finishes throughout. The exceptional kitchen showcases distinctive toffee-colored, soft-close, floor-to-ceiling custom cabinetry with glass-front doors, quartz countertops, a pot filler, Whirlpool appliances, and a custom vent hood. An oversized pantry has been enhanced with custom bar and desk areas, combining style and functionality for everyday living and entertaining. The luxurious main-level primary suite offers a peaceful retreat, with convenient access to the spacious laundry room featuring matching custom cabinetry. The generous walk-in closet includes new custom built-in storage, while the primary bath features dual vanities, a soaking tub, and a tiled walk-in shower. Two additional main-level bedrooms are thoughtfully positioned on the opposite side of the home for added privacy and share a full guest bathroom with a tiled tub and shower. Upstairs, a private fourth bedroom with its own full bathroom offers a comfortable retreat for guests, with the flexibility to function as a bonus room, home office or media room. Engineered hardwood flooring, soaring ceilings, and an open-concept design create a bright, airy atmosphere throughout. Custom roman shades and plantation shutters have been installed throughout, adding a refined finishing touch. Enjoy the peaceful surroundings from the inviting front porch, where serene lake views provide a beautiful backdrop, or unwind on the rear porch, enhanced with a vinyl-and-screen enclosure and luxury vinyl plank flooring. The tranquil backyard offers another inviting space to relax and enjoy the outdoors. The spacious attached two-car garage is finished with a durable polyaspartic floor coating for a polished, low-maintenance surface. Just beyond the garage entry, a built-in bench and coat rack create a practical drop zone. Life in Seven Lakes West extends well beyond your front door. Community amenities include pickleball, tennis and basketball courts, an outdoor swimming pool, playground, community center with library, picnic gazebo, nature trails, and access to the impressive 800-acre Lake Auman, where powerboats are permitted. Less than one mile from Johnson Point Marina and beach, this home offers convenient access to boating, swimming, fishing, and lakeside relaxation. Combining custom upgrades, flexible living spaces, peaceful lake views, and an exceptional recreational setting, this home presents a wonderful opportunity to enjoy the best of the Seven Lakes West lifestyle.
For sale
$799,900
113 Pittman Road, Seven Lakes, NC 27376
4beds
2,865sqft
Single Family Residence
Built in 2024
0.73 Acres Lot
$779,000 Zestimate®
$279/sqft
$174/mo HOA
What's special
Elegant finishes throughoutSoaring ceilingsPeaceful lake viewsCustom upgradesExceptional kitchenFlexible living spacesOpen floor plan
- 32 days
- 1,129
- 51
Likely to sell faster than
Zillow last checked:
Listing updated:
Listed by:
Nicholas Huscroft 330-249-3499,
Chosen Realty of NC
Source: Hive MLS,MLS#: 100611458 Originating MLS: Johnston County Association of REALTORS
Facts & features
Interior
Bedrooms & bathrooms
- Bedrooms: 4
- Bathrooms: 4
- Full bathrooms: 3
- 1/2 bathrooms: 1
Rooms
- Room types: Master Bedroom, Living Room, Dining Room, Bedroom 1, Bedroom 2, Bedroom 3, Laundry
Primary bedroom
- Level: Main
Bedroom 1
- Level: Main
Bedroom 2
- Level: Main
Bedroom 3
- Level: Second
Dining room
- Level: Main
Kitchen
- Level: Main
Laundry
- Level: Main
Living room
- Level: Main
Heating
- Heat Pump, Electric, Forced Air, Zoned
Cooling
- Central Air, Attic Fan, Zoned, Heat Pump
Appliances
- Included: Vented Exhaust Fan, Gas Cooktop, Built-In Microwave, Built-In Electric Oven, Self Cleaning Oven, Refrigerator, Ice Maker, Dishwasher
- Laundry: Dryer Hookup, Washer Hookup
Features
- Master Downstairs, Walk-in Closet(s), High Ceilings, Entrance Foyer, Mud Room, Solid Surface, Kitchen Island, Ceiling Fan(s), Pantry, Walk-in Shower, Blinds/Shades, Gas Log, Walk-In Closet(s)
- Flooring: Tile, Wood
- Doors: Thermal Doors
- Basement: None
- Attic: Partially Floored
- Has fireplace: Yes
- Fireplace features: Gas Log
Interior area
- Total structure area: 2,865
- Total interior livable area: 2,865 sqft
Property
Parking
- Total spaces: 2
- Parking features: Concrete, Garage Door Opener
- Attached garage spaces: 2
Features
- Levels: One and One Half
- Patio & porch: Open, Covered, Enclosed, Patio, Porch
- Exterior features: Thermal Doors
- Pool features: None
- Fencing: None
- Has view: Yes
- View description: Lake
- Has water view: Yes
- Water view: Lake
- Waterfront features: Water Access Comm
- Frontage type: See Remarks
Lot
- Size: 0.73 Acres
- Dimensions: 90 x 297 x 150 x 254
- Features: Water Access Comm
Details
- Parcel number: 00018797
- Zoning: GC-SL
- Special conditions: Standard
Construction
Type & style
- Home type: SingleFamily
- Property subtype: Single Family Residence
Materials
- Brick Veneer, Fiber Cement, Wood Frame
- Foundation: Crawl Space
- Roof: Architectural Shingle
Condition
- New construction: No
- Year built: 2024
Utilities & green energy
- Sewer: Septic Tank
- Water: Public
- Utilities for property: None
Community & HOA
Community
- Security: Smoke Detector(s)
- Subdivision: Seven Lakes West
HOA
- Has HOA: Yes
- Amenities included: Basketball Court, Boat Slip - Assigned, Clubhouse, Maintenance Common Areas, Maintenance Roads, Marina, Pickleball, Picnic Area, Playground, Ramp, Security, Storage, Street Lights, Tennis Court(s), Trail(s)
- HOA fee: $2,089 annually
- HOA name: Seven Lakes West Land Owners Assoc.
- HOA phone: 910-673-5314
Location
- Region: West End
Financial & listing details
- Price per square foot: $279/sqft
- Tax assessed value: $519,610
- Annual tax amount: $674
- Date on market: 10/20/2026
- Cumulative days on market: 32 days
- Listing agreement: Exclusive Agency
- Listing terms: Cash
Estimated market value
$779,000
$740,000 - $818,000
$2,997/mo
Price history
| Date | Event | Price |
|---|---|---|
| 10/20/2026 | Listed for sale | $799,900+6.6%$279/sqft |
Source:  Hive MLS #100611458 Report a problem | ||
| 6/21/2024 | Sold | $750,500-1.3%$262/sqft |
Source: Hive MLS #100420641 Report a problem | ||
| 5/14/2024 | Pending sale | $760,000$265/sqft |
Source: Hive MLS #100420641 Report a problem | ||
| 3/8/2024 | Listed for sale | $760,000$265/sqft |
Source: Hive MLS #100420641 Report a problem | ||
| 1/22/2024 | Pending sale | $760,000$265/sqft |
Source: Hive MLS #100420641 Report a problem | ||
| 1/4/2024 | Listed for sale | $760,000+1900%$265/sqft |
Source:  LPRMLS #717427 Report a problem | ||
| 3/30/2023 | Listing removed | -- |
Source:  Berkshire Hathaway HomeServices Carolinas Realty Report a problem | ||
| 3/11/2023 | Pending sale | $38,000$13/sqft |
Source: Berkshire Hathaway HomeServices Carolinas Realty #100365146 Report a problem | ||
| 2/21/2023 | Price change | $38,000-11.6%$13/sqft |
Source: Berkshire Hathaway HomeServices Carolinas Realty Report a problem | ||
| 1/17/2023 | Listed for sale | $43,000+138.9%$15/sqft |
Source: Berkshire Hathaway HomeServices Carolinas Realty #100365146 Report a problem | ||
| 12/2/2021 | Sold | $18,000-18.2%$6/sqft |
Source: Public Record Report a problem | ||
| 11/18/2021 | Pending sale | $22,000$8/sqft |
Source: Berkshire Hathaway HomeServices Carolinas Realty #100299834 Report a problem | ||
| 11/9/2021 | Listing removed | -- |
Source: Berkshire Hathaway HomeServices Carolinas Realty Report a problem | ||
| 11/3/2021 | Pending sale | $22,000$8/sqft |
Source: Berkshire Hathaway HomeServices Carolinas Realty #207824 Report a problem | ||
| 10/18/2021 | Listing removed | -- |
Source:  MCR #207824 Report a problem | ||
| 9/15/2021 | Contingent | $22,000$8/sqft |
Source: MCR #207824 Report a problem | ||
| 9/2/2021 | Listed for sale | $22,000$8/sqft |
Source: MCR #207824 Report a problem | ||
Public tax history
| Year | Property taxes | Tax assessment |
|---|---|---|
| 2024 | $674 +323.3% | $519,610 +1384.6% |
| 2023 | $159 +1.1% | $35,000 +40% |
| 2022 | $158 -3.8% | $25,000 |
| 2021 | $164 +1.6% | $25,000 |
| 2020 | $161 | $25,000 |
| 2019 | $161 | $25,000 -10.7% |
| 2018 | $161 -0.7% | $28,000 |
| 2017 | $162 | $28,000 |
| 2015 | $162 +2.7% | $28,000 -53.3% |
| 2014 | $158 | $60,000 |
Find assessor info on the county website
Monthly payment
Est. payment
Payment breakdown
Explore the cost of this home by adjusting the details. Changes won't be saved.Climate risks
Neighborhood: Seven Lakes
Nearby schools
Schools provided by the listing agent
- Elementary: West End
- Middle: West Pine
- High: Pinecrest
Source: Hive MLS. This data may not be complete. We recommend contacting the local school district to confirm school assignments for this home.
Similar homes
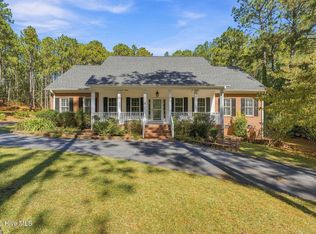
- $700,0004 bd4 ba3.1k sqft104 Mccracken Drive, West End, NC 27376For Sale
 MLS ID #100611419, Shannon A Stites, Keller Williams Pinehurst. Hive MLS
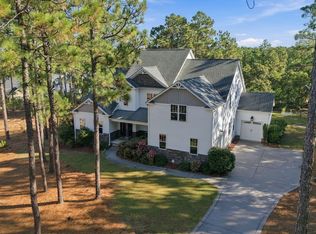
- $699,0004 bd4 ba3.9k sqft106 Edwards Court, Seven Lakes, NC 27376For Sale
 MLS ID #100613037, Justin Mace, Carolina Property Sales. Hive MLS
- $775,0004 bd4 ba3.1k sqft118 Berkshire Court, Seven Lakes, NC 27376New Construction
 MLS ID #100588926, Beverly Gentry, Coldwell Banker Advantage-Southern Pines. Hive MLS
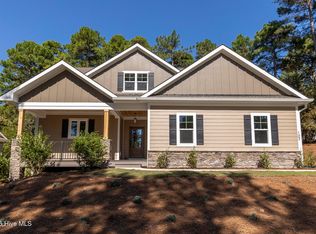
- $649,0003 bd4 ba3k sqft103 Pittman Road, West End, NC 27376New Construction
 MLS ID #100603011, The Mark Gentry Team, The Gentry Team. Hive MLS
- $769,0004 bd3 ba3k sqft125 Landers Pond Lane, West End, NC 27376New ConstructionMLS ID #100597181, Charlotte Durocher, Heart of the Pines Realty. Hive MLS
- $570,0004 bd3 ba2.6k sqft104 Myrick Court, West End, NC 27376For SaleMLS ID #100607722, The Mark Gentry Team, The Gentry Team. Hive MLS
- $699,0004 bd3 ba2.5k sqft198 Banbridge Drive, Seven Lakes, NC 27376New ConstructionMLS ID #100604222, Jennifer M Ritchie, Everything Pines Partners LLC. Hive MLS
- $574,0004 bd3 ba3.7k sqft106 Clay Circle, West End, NC 27376For SaleMLS ID #100550605, The Mark Gentry Team, The Gentry Team. Hive MLS
- $494,0003 bd3 ba2.5k sqft115 Cambridge Lane, Seven Lakes, NC 27376For SaleMLS ID #100599344, Bethany Jackson, Keller Williams Pinehurst. Hive MLS
- $799,0004 bd3 ba2.3k sqft55 Cedar Wood Court, Pinehurst, NC 28374For SaleMLS ID #100611073, Allison Sanders, Choice Residential Real Estate, LLC. Hive MLS
- $459,0003 bd2 ba2.3k sqft200 Devonshire Avenue W, Seven Lakes, NC 27376For SaleMLS ID #100584077, Sarah Casey, eXp Realty. Hive MLS
- $510,0004 bd3 ba2.8k sqft102 Dartmoor Lane, Seven Lakes, NC 27376For SaleMLS ID #100579282, Shannon A Stites, Keller Williams Pinehurst. Hive MLS
- $699,0004 bd4 ba2.5k sqft24 Kilbride Drive, Pinehurst, NC 28374For SaleMLS ID #100597582, Kati Horvath, LPT Realty. Hive MLS
- $449,0004 bd3 ba2.3k sqft1021 Ivory Lane, West End, NC 27376New ConstructionMLS ID #100530921, Justin Mace, Carolina Property Sales. Hive MLS
- $774,9004 bd4 ba3.2k sqft725 Lake Forest Drive SE, Pinehurst, NC 28374For SaleMLS ID #100603945, Meese Property Group, Meese Property Group, LLC. Hive MLS
- $449,0004 bd3 ba2.3k sqft1001 Ivory Lane, West End, NC 27376New ConstructionMLS ID #100530979, Justin Mace, Carolina Property Sales. Hive MLS
- $715,0004 bd3 ba2.9k sqft5 Vayland Court, Whispering Pines, NC 28327For SaleMLS ID #100615037, Meese Property Group, Meese Property Group, LLC. Hive MLS
- $750,0003 bd4 ba3.3k sqft7 Brinyan Court, Pinehurst, NC 28374For SaleMLS ID #100482717, Jana Green, Pinnock Realty and Property Management LLC. Hive MLS
- $896,9984 bd4 ba2.8k sqft14 Rathlin Court, Pinehurst, NC 28374For SaleMLS ID #100591293, Jennifer M Ritchie, Everything Pines Partners LLC. Hive MLS
- $750,0004 bd4 ba3k sqft380 Michael Road, Whispering Pines, NC 28327New ConstructionMLS ID #100568348, Liz English, Premier Real Estate of the Sandhills LLC. Hive MLS
