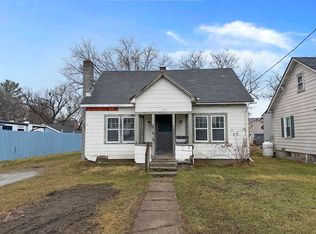
Charming remodeled 3-bedroom home with a large fenced backyard. Recent updates throughout include an upgraded kitchen, modern bathrooms, refreshed bedrooms, and renovated living areas. Main level features a convenient first-floor bedroom, oversized laundry room, and a full bathroom— ideal for single-level living. Open floor plan creates a bright, connected living and dining space. Upstairs offers two generous bedrooms with abundant storage. Mechanical updates include a Buderus furnace. The large fenced-in yard provides privacy and outdoor space for gardening, play, pets or entertaining. Off-street parking. Move-in ready; contact for showings and additional details.
Active
Listed by: Watson Realty & Associates
$225,000
113 Plain Street, Rutland City, VT 05701
3beds
1,228sqft
Est.: Get pre-qualified
Single Family Residence
Built in 1900
4,792 Square Feet Lot
$215,700 Zestimate®
$183/sqft
$-- HOA
What's special
Abundant storageOversized laundry roomConvenient first-floor bedroomOff-street parkingUpgraded kitchenModern bathroomsOpen floor plan
- 46 days |
- 397 |
- 12 |
Zillow last checked:
Listing updated:
Listed by:
Max S Walker,
Watson Realty & Associates 802-773-3500
Source: PrimeMLS,MLS#: 5083412
Tour with a local agent
Facts & features
Interior
Bedrooms & bathrooms
- Bedrooms: 3
- Bathrooms: 1
- Full bathrooms: 1
Heating
- Baseboard, Heat Pump, Mini Split
Cooling
- Mini Split
Appliances
- Included: Dryer, Electric Range, Refrigerator, Washer, Oil Water Heater
- Laundry: 1st Floor Laundry
Features
- Flooring: Carpet, Laminate, Wood
- Basement: Bulkhead,Concrete,Unfinished,Basement Stairs,Walk-Out Access
Interior area
- Total structure area: 1,996
- Total interior livable area: 1,228 sqft
- Finished area above ground: 1,228
- Finished area below ground: 0
Property
Parking
- Parking features: Gravel
Accessibility
- Accessibility features: 1st Floor Bedroom, 1st Floor Full Bathroom
Features
- Levels: One and One Half
- Stories: 1.5
- Exterior features: Deck, Garden
- Fencing: Full
Lot
- Size: 4,792 Square Feet
- Features: City Lot, Level
Details
- Parcel number: 54017013518
- Zoning description: Residnetial
Construction
Type & style
- Home type: SingleFamily
- Architectural style: Cape
- Property subtype: Single Family Residence
Materials
- Vinyl Siding
- Foundation: Block
- Roof: Shingle
Condition
- New construction: No
- Year built: 1900
Utilities & green energy
- Electric: Circuit Breakers
- Sewer: Public Sewer
- Utilities for property: Cable Available
Community & HOA
Location
- Region: Rutland
Financial & listing details
- Price per square foot: $183/sqft
- Tax assessed value: $78,800
- Annual tax amount: $3,215
- Date on market: 4/14/2026
Estimated market value
$215,700
$205,000 - $226,000
$2,035/mo
Price history
| Date | Event | Price |
|---|---|---|
| 4/14/2026 | Listed for sale | $225,000+463.9%$183/sqft |
Source: | ||
| 7/17/2019 | Listing removed | $39,900$32/sqft |
Source: CENTURY 21 Premiere Properties #4753665 Report a problem | ||
| 5/23/2019 | Listed for sale | $39,900+40%$32/sqft |
Source: Century 21 Premiere Properties #4753665 Report a problem | ||
| 2/15/2018 | Sold | $28,500-4.7%$23/sqft |
Source: | ||
| 1/8/2018 | Pending sale | $29,900$24/sqft |
Source: R.H. Thackston & Company #4665511 Report a problem | ||
| 12/27/2017 | Price change | $29,900-5.1%$24/sqft |
Source: R.H. Thackston & Company #4665511 Report a problem | ||
| 11/22/2017 | Price change | $31,500-9.7%$26/sqft |
Source: R.H. Thackston & Company #4665511 Report a problem | ||
| 10/25/2017 | Listed for sale | $34,900+99.4%$28/sqft |
Source: R.H. Thackston & Company #4665511 Report a problem | ||
| 2/28/2017 | Sold | $17,500-82.7%$14/sqft |
Source: Public Record Report a problem | ||
| 11/3/2006 | Sold | $101,000+124.4%$82/sqft |
Source: Public Record Report a problem | ||
| 7/7/2000 | Sold | $45,000$37/sqft |
Source: Public Record Report a problem | ||
Public tax history
| Year | Property taxes | Tax assessment |
|---|---|---|
| 2024 | -- | $78,800 |
| 2023 | -- | $78,800 |
| 2022 | -- | $78,800 |
| 2021 | -- | $78,800 |
| 2020 | -- | $78,800 |
| 2019 | -- | $78,800 |
| 2018 | -- | $78,800 |
| 2017 | -- | $78,800 |
| 2016 | -- | $78,800 +9900% |
| 2015 | -- | $788 |
| 2014 | -- | $788 |
| 2013 | -- | $788 |
| 2012 | -- | $788 |
| 2011 | -- | $788 |
| 2010 | -- | $788 |
| 2009 | -- | $788 |
| 2008 | -- | $788 |
| 2007 | -- | $788 |
Find assessor info on the county website
Monthly payment
Est. payment$--/mo
Payment breakdown
Explore the cost of this home by adjusting the details. Changes won't be saved.
All calculations are estimates and provided by Zillow, Inc. for informational purposes only. Actual amounts may vary.
HOA fees may include property taxes on listings classified as Co-Ops. Contact the listing agent and/or owner for fee details.
Mortgage interest rates are dependent on a number of factors, including credit score, down payment, and repayment length. Interest rate data provided by Zillow Group Marketplace, Inc. as of 1/1/1970 from various mortgage lenders with which we have lead or other similar arrangements; the Estimated Payment is an average of those rates.
See how much you could borrow to make a competitive offer.
Climate risks
Neighborhood: Rutland City
Nearby schools
GreatSchools rating
- 4/10Rutland Intermediate SchoolGrades: 3-6Distance: 1.1 mi
- 3/10Rutland Middle SchoolGrades: 7-8Distance: 1.1 mi
- 8/10Rutland Senior High SchoolGrades: 9-12Distance: 2 mi
A local agent can set up tours, give advice and negotiate with sellers.
- Vermont
- Rutland County
- Rutland
- 05701
- Rutland City
- 113 Plain Street