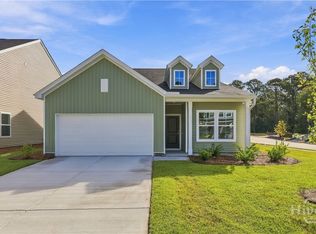
Welcome to the Telfair, spacious 4-bedroom, 2.5-bathroom home boasting over 2800 square feet of living space. Featuring a convenient office on the main level, a designated dining room for entertaining, a kitchen with a central island perfect for gathering, and a large family room for relaxation. Upstairs, discover an expansive open loft ideal for versatile use, along with a spacious primary bedroom offering comfort and privacy. Don't miss the opportunity to make this inviting property your new home! Photos are of a previously built home with a similar floor plan. Actual home may vary. Design selections, colors, finishes, options, and features are subject to change without notice. Furniture, décor, and staging items shown are not included with the purchase of the home.
Sold for $384,900
Zillow last checked:
Listing updated:
Bought with:
Alaysia Pringle, 440173
eXp Realty LLC
Source: Hive MLS,MLS#: SA353268 Originating MLS: Savannah Multi-List Corporation
Originating MLS: Savannah Multi-List CorporationPrice history
| Date | Event | Price |
|---|---|---|
| 9/28/2026 | Sold | $384,900$136/sqft |
Source:  Hive MLS #SA353268 Report a problem Hive MLS #SA353268 Report a problem | ||
| 8/20/2026 | Pending sale | $384,900$136/sqft |
Source: Hive MLS #SA353268 Report a problem | ||
| 8/12/2026 | Price change | $384,900+1.3%$136/sqft |
Source:  Mungo Homes, Inc Report a problem Mungo Homes, Inc Report a problem | ||
| 8/11/2026 | Price change | $379,900-1.3%$134/sqft |
Source: Hive MLS #SA353268 Report a problem | ||
| 8/6/2026 | Price change | $384,900+0.2%$136/sqft |
Source: Mungo Homes, Inc Report a problem | ||
| 8/3/2026 | Price change | $384,258-0.2%$136/sqft |
Source: Mungo Homes, Inc Report a problem | ||
| 7/18/2026 | Price change | $384,900-3.8%$136/sqft |
Source: Hive MLS #SA353268 Report a problem | ||
| 5/15/2026 | Price change | $399,900-1.5%$141/sqft |
Source: Hive MLS #SA353268 Report a problem | ||
| 4/22/2026 | Price change | $405,900+2.3%$143/sqft |
Source: Hive MLS #SA353268 Report a problem | ||
| 4/6/2026 | Listed for sale | $396,850$140/sqft |
Source: Mungo Homes, Inc Report a problem | ||


Sell for more on Zillow
Get a Zillow Showcase℠ listing at no additional cost and you could sell for .
$384,200
2% more
+$7,684
With Zillow Showcase(estimated)
$391,884
