To be built: This distinguished residence on the golf course offers an exceptional living experience. The home features just over 3,100 square feet with three bedrooms, one of which is a casita, plus a flex room suitable for use as an office or fourth bedroom, four full bathrooms, and a three-car garage. The exterior is finished with stone, board-and-batten siding, and a standing seam roof. Premium materials are used throughout, including granite and quartz surfaces, premium vinyl flooring in the main living areas, and tile flooring in the bathrooms and laundry room. A buried 500-gallon tank supplies the cooktop, dryer, gas tankless water heater, fireplace, and outdoor grill. The outdoor kitchen also includes a sink and refrigerator. Open-cell spray foam insulation is installed in the walls and between the rafters, with batt insulation in all interior walls. The property is fully landscaped with grass and an irrigation system. Smart home automation is included, along with high-efficiency, multi-zoned climate control. Please contact us to arrange a meeting with your clients, at which time this spec home may be tailored into a custom residence, allowing them to select their own materials and finishes. Pool is an option, not included in the price.
For sale
$1,475,000
113 Rabbit Ridge, Horseshoe Bay, TX 78657
4beds
3,106sqft
Single Family Residence, Residential
Built in 2027
0.4 Acres Lot
$-- Zestimate®
$475/sqft
$-- HOA
What's special
Granite and quartz surfacesThree-car garage
- 1 hour
- 32
- 3
Zillow last checked:
Listing updated:
Listed by:
Steve Butler Cell:512-755-5500,
RE/MAX HORSESHOE BAY RESORT SA
Source: HLMLS as distributed by MLS GRID,MLS#: 179953
Facts & features
Interior
Bedrooms & bathrooms
- Bedrooms: 4
- Bathrooms: 4
- Full bathrooms: 4
Rooms
- Room types: Dining Room, Foyer, Kitchen, Laundry, Living Room, Study/Office, Utility Room Inside
Heating
- Central, Electric
Cooling
- Central Air
Appliances
- Included: Dishwasher, Double Oven, Disposal, Microwave, Gas Range, Refrigerator, Washer Hookup, Gas Water Heater, Cooktop
Features
- Breakfast Bar, Pantry, Recessed Lighting, Split Bedroom, Quartz Countertops
- Flooring: Hard Tile, Vinyl
- Attic: Improved Attic
- Number of fireplaces: 1
- Fireplace features: One, Gas Log, Gas Starter
Interior area
- Total structure area: 3,106
- Total interior livable area: 3,106 sqft
Property
Parking
- Total spaces: 3
- Parking features: 3+ Car Attached Garage, Side Entry
- Has attached garage: Yes
Features
- Levels: One
- Stories: 1
- Patio & porch: Covered
- Fencing: None
- Has view: Yes
- View description: Golf Course, Hill Country
- Waterfront features: No
Lot
- Size: 0.4 Acres
- Dimensions: 113 x 178 x 118 x 136
- Features: Landscaped
Details
- Parcel number: 022173
- Zoning: SF
Construction
Type & style
- Home type: SingleFamily
- Architectural style: Custom
- Property subtype: Single Family Residence, Residential
Materials
- Wood Siding, HardiPlank Type, Stone
- Foundation: Slab
- Roof: Metal
Condition
- Year built: 2027
Utilities & green energy
Green energy
- Energy efficient items: Ceiling Fan(s), Heat Pump, Zoned
Community & HOA
Community
- Security: Smoke Detector(s)
- Subdivision: Horseshoe Bay W
HOA
- Has HOA: No
- Services included: Road Maintenance
Location
- Region: Horseshoe Bay
Financial & listing details
- Price per square foot: $475/sqft
- Date on market: 11/20/2026
- Road surface type: Paved
Estimated market value
Not available
Estimated sales range
Not available
Not available
Price history
| Date | Event | Price |
|---|---|---|
| 11/20/2026 | Listed for sale | $1,475,000+9733.3%$475/sqft |
Source:  HLMLS as distributed by MLS GRID #179953 Report a problem | ||
| 2/16/2022 | Sold | -- |
Source: HLMLS as distributed by MLS GRID #154861 Report a problem | ||
| 2/2/2016 | Listing removed | $15,000$5/sqft |
Source: Keller Williams - Lake Travis #4283923 Report a problem | ||
| 4/3/2015 | Listed for sale | $15,000$5/sqft |
Source: Keller Williams - Lake Travis #4283923 Report a problem | ||
Public tax history
Tax history is unavailable.
Monthly payment
Est. payment
Payment breakdown
Explore the cost of this home by adjusting the details. Changes won't be saved.Climate risks
Neighborhood: 78657

Similar homes
- $1,200,0003 bd4 ba2.7k sqftW25051 Buckeye, Horseshoe Bay, TX 78657For Sale
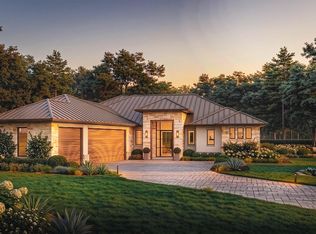
 MLS ID #179954, Steve Butler, RE/MAX HORSESHOE BAY RESORT SA. HLMLS as distributed by MLS GRID
- $1,350,0003 bd4 ba3.3k sqft107 Long Mountain Drive, Horseshoe Bay, TX 78657-0000For Sale
 MLS ID #178855, Cathy Ryden, Horseshoe Bay ONE Realty. HLMLS as distributed by MLS GRID
- $1,695,0003 bd5 ba4.3k sqft1127 Mountain Leather, Horseshoe Bay, TX 78657For Sale
 MLS ID #178778, Shirl Thornton, RE/MAX Horseshoe Bay Resort Sales Co.. Petroplex AOR
- $1,495,0004 bd4 ba3.3k sqft172 Westgate Loop, Horseshoe Bay, TX 78657For Sale
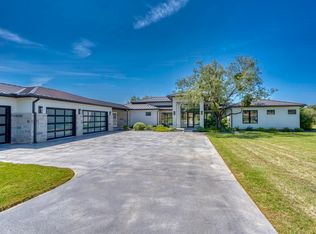 MLS ID #179113, Trey Franklin, Horseshoe Bay Resort Realty. HLMLS as distributed by MLS GRID
- $1,500,0004 bd5 ba3.6k sqft1317 Cats Eye, Horseshoe Bay, TX 78657For SaleMLS ID #179013, Courage Criddle, Kuper Sotheby's Int'l Realty. HLMLS as distributed by MLS GRID
- $1,200,0004 bd4 ba3k sqft613 Apache Tear, Horseshoe Bay, TX 78657For SaleMLS ID #178907, Crystal D Barrington, All City Real Estate Ltd. Co. HLMLS as distributed by MLS GRID
- $1,529,0003 bd4 ba2.4k sqft204 N Blue Ridge Trail, Horseshoe Bay, TX 78657For SaleMLS ID #179100, Krista Upham, Legacy Broker Group. HLMLS as distributed by MLS GRID
- $899,0003 bd4 ba3.2k sqft112 Big Sky, Horseshoe Bay, TX 78657For SaleMLS ID #179886, Kale G Stephens, Horseshoe Bay Living 2, LLC. HLMLS as distributed by MLS GRID
- $1,650,0004 bd5 ba3.9k sqft409 Turquoise, Horseshoe Bay, TX 78657Active
 MLS ID #9862983, Micha Hill, Central Metro Realty. Unlock MLS
- $1,300,0004 bd4 ba3.2k sqft102 Barefoot, Horseshoe Bay, TX 78657For SaleMLS ID #179617, Heather Bangs, eXp Realty, LLC. HLMLS as distributed by MLS GRID
- $1,695,0004 bd4 ba3.3k sqft100 Milagro, Horseshoe Bay, TX 78657For SaleMLS ID #179560, Shirl A Thornton, RE/MAX HORSESHOE BAY RESORT SA. HLMLS as distributed by MLS GRID
- $1,199,0003 bd3 ba2.8k sqft2900 Bay West Blvd, Horseshoe Bay, TX 78657ActiveMLS ID #4509032, Andi Anders, Anders Realty & Mortgage Group. Unlock MLS
- $1,100,0004 bd4 ba4.1k sqft129 Florentine, Horseshoe Bay, TX 78657ActiveMLS ID #8821483, Kristi Goebel, Horseshoe Bay Resort Realty. Unlock MLS
- $1,149,0003 bd4 ba3.4k sqft118 Brandywine, Horseshoe Bay, TX 78657For SaleMLS ID #178844, Valerie Kelly, Kelly Realty Team - eXp Realty. HLMLS as distributed by MLS GRID
- $1,239,0003 bd4 ba2.8k sqft153 Gallia Bend, Horseshoe Bay, TX 78657For SaleMLS ID #179924, Mary Beth Kerby, Horseshoe Bay Resort Realty. HLMLS as distributed by MLS GRID
- $1,200,0004 bd4 ba2.9k sqft110 Silver Spur, Horseshoe Bay, TX 78657For SaleMLS ID #179105, Mary Beth Kerby, Horseshoe Bay Resort Realty. HLMLS as distributed by MLS GRID
- $1,100,0004 bd4 ba3.4k sqft1606 Sapphire, Horseshoe Bay, TX 78657For SaleMLS ID #177197, Trey K Berry, Coleman Team Realty, LLC. HLMLS as distributed by MLS GRID
- $978,0004 bd3 ba3.1k sqft104 Smugglers Cove, Horseshoe Bay, TX 78657For SaleMLS ID #177268, Valerie Kelly, Kelly Realty Team - eXp Realty. HLMLS as distributed by MLS GRID
- $879,0004 bd4 ba3.5k sqft604 Apache Tears, Horseshoe Bay, TX 78657For SaleMLS ID #179637, Shirl A Thornton, RE/MAX HORSESHOE BAY RESORT SA. HLMLS as distributed by MLS GRID
