Welcome to the largest & beautifully renovated end unit in Allaire Country Club Estates! Warm,inviting & exceptionally well maintained, this spacious home offers an open, light-filled flr plan w/generously sized rooms & thoughtful updates throughout. The first flr features a primary bedrm suite w/ dressing area, full bath & walk-in closet,cathedral ceilings, beautiful hardwd fls & a contemporary farmhouse-style kitchen.The spacious living & dining areas are perfect for everyday living or entertaining, highlighted by a gas fireplace & sliders leading to a private deck.Natural light fills the home, creating a bright & welcoming atmosphere.Upstairs offers a second primary bedrm suite w/ dressing area, full bath & walk-in closet, & the 3rd bedrm, w/ abundant closet space. A huge basement with laundry area provides exceptional storage and endless possibilities for future living or recreational space. A one-car garage with direct interior access adds convenience. Ideally located close to major highways, beautiful beaches, fabulous restaurants and shopping, this exceptional home combines comfort, space and convenience in a desirable community setting. Move right in and enjoy!
Pending
$750,000
113 Racquet Road, Wall, NJ 07719
3beds
2,384sqft
Condominium
Built in 1989
-- sqft lot
$742,300 Zestimate®
$315/sqft
$355/mo HOA
What's special
Gas fireplaceContemporary farmhouse-style kitchenCathedral ceilingsGenerously sized roomsThoughtful updates throughout
- 34 days
- 732
- 37
Likely to sell faster than
Zillow last checked:
Listing updated:
Listed by:
Jane M Ruocco 732-232-1234,
Diane Turton, Realtors-Spring Lake
Source: MoreMLS,MLS#: 22626352
Facts & features
Interior
Bedrooms & bathrooms
- Bedrooms: 3
- Bathrooms: 3
- Full bathrooms: 2
- 1/2 bathrooms: 1
Heating
- Natural Gas
Cooling
- Central Air
Features
- Ceilings - 9Ft+ 1st Flr, Clerestories, Wall Mirror, Recessed Lighting
- Flooring: Ceramic Tile, Slate
- Basement: Ceilings - High,Full,Unfinished
- Attic: Attic
- Number of fireplaces: 1
Interior area
- Total structure area: 2,384
- Total interior livable area: 2,384 sqft
Property
Parking
- Total spaces: 1
- Parking features: Driveway
- Attached garage spaces: 1
- Has uncovered spaces: Yes
Features
- Stories: 2
Lot
- Size: 1,306 Square Feet
Details
- Parcel number: 52008000000000210000C0113
- Zoning description: Residential, Single Family
Construction
Type & style
- Home type: Condo
- Property subtype: Condominium
- Attached to another structure: Yes
Condition
- Year built: 1989
Utilities & green energy
- Sewer: Public Sewer
Community & HOA
Community
- Subdivision: Allaire Cntry Club Ests
HOA
- Has HOA: Yes
- Services included: Trash, Common Area, Lawn Maintenance, Snow Removal
- HOA fee: $355 monthly
Location
- Region: Wall Township
Financial & listing details
- Price per square foot: $315/sqft
- Tax assessed value: $353,100
- Annual tax amount: $7,839
- Date on market: 8/22/2026
- Inclusions: Washer, Ceiling Fan(s), Dishwasher, Dryer, Microwave, Stove, Refrigerator, Screens, Garage Door Opener, Gas Cooking
- Exclusions: Chandelier in great room. Personal Property
Estimated market value
$742,300
$705,000 - $779,000
$4,317/mo
Price history
| Date | Event | Price |
|---|---|---|
| 9/16/2026 | Pending sale | $750,000$315/sqft |
Source:  MoreMLS #22626352 Report a problem MoreMLS #22626352 Report a problem | ||
| 8/22/2026 | Listed for sale | $750,000+134.4%$315/sqft |
Source: MoreMLS #22626352 Report a problem | ||
| 11/15/2012 | Sold | $320,000-5.6%$134/sqft |
Source: MoreMLS #21226638 Report a problem | ||
| 10/6/2012 | Listed for sale | $339,000$142/sqft |
Source: Diane Turton, Realtors-Spring Lake #21226638 Report a problem | ||
| 8/18/2012 | Listing removed | $339,000$142/sqft |
Source: Diane Turton, Realtors #21226638 Report a problem | ||
| 7/26/2012 | Listed for sale | $339,000+67.8%$142/sqft |
Source: Diane Turton, Realtors #21226638 Report a problem | ||
| 10/23/1998 | Sold | $202,000+29.4%$85/sqft |
Source: Public Record Report a problem | ||
| 5/26/1995 | Sold | $156,055$65/sqft |
Source: Public Record Report a problem | ||
Public tax history
| Year | Property taxes | Tax assessment |
|---|---|---|
| 2025 | $7,179 | $353,100 |
| 2024 | $7,179 -1.7% | $353,100 |
| 2023 | $7,302 +2.1% | $353,100 |
| 2022 | $7,154 +0.9% | $353,100 |
| 2021 | $7,087 +2.9% | $353,100 |
| 2020 | $6,889 +0.9% | $353,100 |
| 2019 | $6,829 | $353,100 |
| 2018 | $6,829 +3.9% | $353,100 |
| 2017 | $6,571 -3.3% | $353,100 |
| 2016 | $6,799 -3.9% | $353,100 +54% |
| 2015 | $7,072 -8.2% | $229,300 -6.1% |
| 2014 | $7,707 +1.6% | $244,300 -9.3% |
| 2013 | $7,586 +2.6% | $269,300 |
| 2012 | $7,395 +2.9% | $269,300 |
| 2011 | $7,185 +5.7% | $269,300 |
| 2010 | $6,797 +2.1% | $269,300 |
| 2009 | $6,660 | $269,300 |
| 2008 | -- | $269,300 |
| 2007 | -- | $269,300 |
| 2006 | -- | $269,300 |
| 2005 | -- | $269,300 |
| 2003 | -- | $269,300 |
| 2002 | -- | $269,300 +75.9% |
| 2001 | -- | $153,100 |
Find assessor info on the county website
Monthly payment
Est. payment
Payment breakdown
Explore the cost of this home by adjusting the details. Changes won't be saved.Climate risks
Neighborhood: 07719
Nearby schools
Schools provided by the listing agent
- Elementary: Old Mill
- Middle: Wall Intermediate
- High: Wall
Source: MoreMLS. This data may not be complete. We recommend contacting the local school district to confirm school assignments for this home.
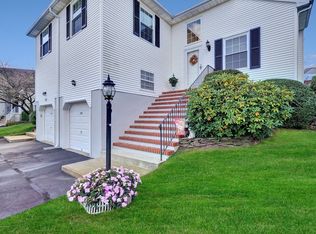
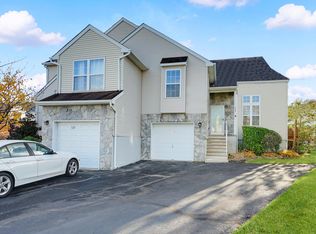
Similar homes
- $715,0003 bd3 ba1.9k sqft283 Daniele Drive, Ocean Twp, NJ 07712For Sale
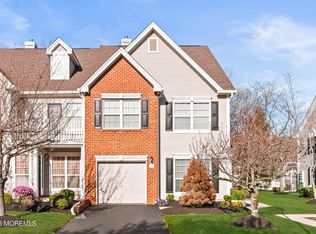
 MLS ID #22626727, Nora Mraz, Cathy Ades Real Estate LLC. MoreMLS
 - $650,0003 bd3 ba1.9k sqft53 Cheyenne Street, Tinton Falls, NJ 07712For Sale
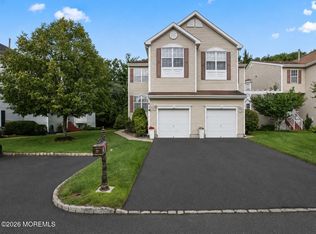 MLS ID #22626848, Lindsey J Elliott, EXP Realty. MoreMLS
 - $775,0003 bd3 ba1.9k sqft52 Diamond Lane, Howell, NJ 07731For Sale
 MLS ID #22626879, Gina Trani, Berkshire Hathaway HomeServices Fox & Roach - Manalapan. MoreMLS
 - $799,0003 bd2 ba2.1k sqft210 Robbins Road, Neptune Township, NJ 07753For Sale
 MLS ID #22624482, Michelle Green, Jack Green Realty. MoreMLS
 - $885,0003 bd3 ba1.9k sqft3 Elizabeth Terrace, Neptune Township, NJ 07753For SaleMLS ID #22628408, Cindy Nelson, Nelson Realtors. MoreMLS
- $699,9003 bd2 ba1.6k sqft455 Ann Avenue, Brick, NJ 08724For SaleMLS ID #22626807, Lisa Waddleton, Keller Williams Realty Ocean Living. MoreMLS
- $774,9003 bd2 ba1.5k sqft745 Oak Glen Road, Howell, NJ 07731For SaleMLS ID #22613028, Felicia Finn, C21/ Action Plus Realty. MoreMLS
- $789,9003 bd3 ba1.9k sqft17 Saint Johns Drive, Freehold, NJ 07728For SaleMLS ID #22629045, Alan Kurlander, Coldwell Banker Realty. MoreMLS
- $629,0002 bd3 ba1.9k sqft379 Daniele Drive #1505, Ocean Twp, NJ 07712For SaleMLS ID #22626391, Stacy Stefani, Jack Green Realty. MoreMLS
- $720,0004 bd3 ba1.8k sqft159 Pine Needle Street, Howell, NJ 07731For SaleMLS ID #22624649, Tracey Carpe, C21/ Action Plus Realty. MoreMLS
- $769,9003 bd4 ba2k sqft2 Sparrow Court, Jackson, NJ 08527For SaleMLS ID #22627914, Roumil Durante, EXP Realty. MoreMLS
- $714,9003 bd2 ba1.8k sqft594 Robinhood Road, Brick, NJ 08724For SaleMLS ID #22628764, James Hannam, RE/MAX Bay Point Realtors. MoreMLS
- $700,0004 bd3 ba2.2k sqft2 Honey Locust Lane, Howell, NJ 07731For SaleMLS ID #22629686, David Borrero, RE/MAX Homeland Realtors. MoreMLS
- $575,0002 bd3 ba1.5k sqft81 Cotswold Circle, Ocean Twp, NJ 07712For SaleMLS ID #22627060, Alexis Siciliano-Bell, RE/MAX Gateway. MoreMLS
- $479,0003 bd3 ba1.6k sqft69 Saxton Road, Farmingdale, NJ 07727For SaleMLS ID #22628187, David Giuliano, Heritage House Sotheby's International Realty. MoreMLS
- $629,9004 bd2 ba1.5k sqft12 Coral Way, Neptune Township, NJ 07753For SaleMLS ID #22629156, Glenda J D'Ambrisi, RE/MAX Synergy. MoreMLS
- $799,9004 bd3 ba2.1k sqft19 Vanderveer Road, Freehold, NJ 07728For SaleMLS ID #22623771, Dennis Carcel, EXP Realty. MoreMLS
- $549,9002 bd3 ba1.3k sqft90 Cotswold Circle #310, Ocean Twp, NJ 07712For SaleMLS ID #22624583, Frank Rizzo, Keller Williams Realty Central Monmouth. MoreMLS
- $719,9003 bd3 ba1.8k sqft5 Victorian Court, West Long Branch, NJ 07764For SaleMLS ID #22620904, Joseph DiGeorge, Coldwell Banker Realty. MoreMLS
- $999,9992 bd3 ba1.2k sqft7 Waterford Way, Spring Lake Heights, NJ 07762For SaleMLS ID #22628080, Kerry Tarigo, Diane Turton, Realtors-Sea Girt. MoreMLS
