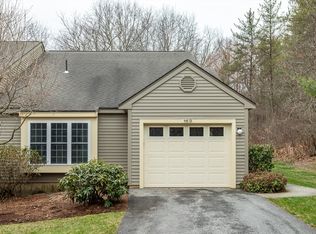
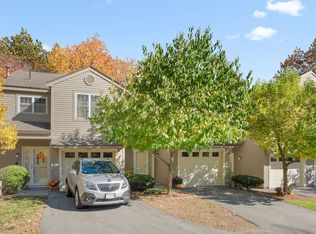
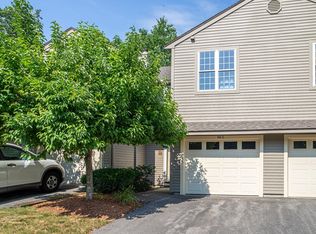
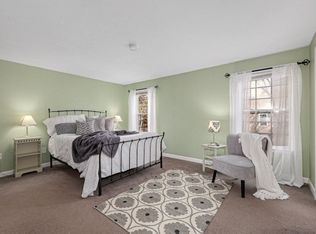
*** Seller now offering a $5,000.00 Closing Cost Credit with accepted Offer***The Deerfield 1! Without a doubt the most sought-after style in the complex, this multi-level layout has something for everyone. This unit also has an incredible location tucked deep inside the complex abutting a wooded area. Once inside the foyer, access is available to the above grade lower level featuring a family room, a full bath and slider to a patio. The foyer also offers direct access to the 1-car garage and main level which boasts a fireplaced living room, dining room, exterior deck access and an updated kitchen with Cherry cabinets, Granite countertops and quality appliances. The main level moves seamlessly to the upper-level featuring (2) generous bedrooms and (2) additional full baths. The Seller has done all the heavy lifting for you already: Gas Heating system (1 year old), A/C unit (4 years old), Hot water tank (6 months old). The complex itself features a pool, tennis/pickleball courts and a clubhouse complete the package!
For sale
Price cut: $5K (10/12)
$434,000
113 Ridgefield Cir #C, Clinton, MA 01510
2beds
1,660sqft
Condominium, Townhouse
Built in 1985
-- sqft lot
$-- Zestimate®
$261/sqft
$533/mo HOA
What's special
Above grade lower levelFamily roomDining roomExterior deck accessGranite countertopsMulti-level layoutQuality appliances
- 110 days
- 341
- 9
Zillow last checked:
Listing updated:
Listed by:
William Glanton 978-394-2017,
Berkshire Hathaway HomeServices Stephan Real Estate 978-443-7300
Source: MLS PIN,MLS#: 73544873
Facts & features
Interior
Bedrooms & bathrooms
- Bedrooms: 2
- Bathrooms: 3
- Full bathrooms: 3
Primary bedroom
- Features: Bathroom - Full, Flooring - Wall to Wall Carpet
- Level: Second
- Area: 240
- Dimensions: 16 x 15
Bedroom 2
- Features: Flooring - Wall to Wall Carpet
- Level: Second
- Area: 154
- Dimensions: 14 x 11
Primary bathroom
- Features: Yes
Bathroom 1
- Features: Bathroom - Full, Bathroom - With Shower Stall
- Level: Basement
- Area: 56
- Dimensions: 8 x 7
Bathroom 2
- Features: Bathroom - Full, Bathroom - With Tub & Shower
- Level: Second
- Area: 55
- Dimensions: 11 x 5
Bathroom 3
- Features: Bathroom - Full, Bathroom - With Tub & Shower
- Level: Second
- Area: 132
- Dimensions: 11 x 12
Dining room
- Features: Flooring - Laminate, Deck - Exterior, Slider
- Level: First
- Area: 80
- Dimensions: 10 x 8
Family room
- Features: Bathroom - Full, Flooring - Laminate, Exterior Access, Slider
- Level: Basement
- Area: 342
- Dimensions: 19 x 18
Kitchen
- Features: Flooring - Laminate, Countertops - Stone/Granite/Solid, Countertops - Upgraded, Cabinets - Upgraded
- Level: First
- Area: 88
- Dimensions: 11 x 8
Living room
- Features: Flooring - Laminate
- Level: First
- Area: 209
- Dimensions: 19 x 11
Heating
- Forced Air, Natural Gas
Cooling
- Central Air
Appliances
- Laundry: Second Floor, In Unit
Features
- Entrance Foyer
- Has basement: No
- Number of fireplaces: 1
- Fireplace features: Living Room
- Common walls with other units/homes: 2+ Common Walls
Interior area
- Total structure area: 1,660
- Total interior livable area: 1,660 sqft
- Finished area above ground: 1,660
Video & virtual tour
Property
Parking
- Total spaces: 4
- Parking features: Under, Off Street
- Attached garage spaces: 1
- Uncovered spaces: 3
Features
- Patio & porch: Deck, Patio
- Exterior features: Deck, Patio
Details
- Parcel number: M:0126 B:2998 L:113C,3309448
- Zoning: Res
Construction
Type & style
- Home type: Townhouse
- Property subtype: Condominium, Townhouse
Materials
- Roof: Shingle
Condition
- Year built: 1985
Utilities & green energy
- Sewer: Public Sewer
- Water: Public
- Utilities for property: for Electric Range
Community & HOA
HOA
- Amenities included: Pool, Tennis Court(s), Paddle Tennis, Fitness Center, Trail(s), Clubhouse
- Services included: Insurance, Maintenance Structure, Road Maintenance, Maintenance Grounds, Snow Removal, Trash
- HOA fee: $533 monthly
Location
- Region: Clinton
Financial & listing details
- Price per square foot: $261/sqft
- Tax assessed value: $423,400
- Annual tax amount: $5,496
- Date on market: 7/6/2026
Estimated market value
Not available
Estimated sales range
Not available
$2,654/mo
Price history
| Date | Event | Price |
|---|---|---|
| 10/12/2026 | Price change | $434,000-1.1%$261/sqft |
Source: MLS PIN #73544873 Report a problem | ||
| 7/6/2026 | Listed for sale | $439,000+64.8%$264/sqft |
Source: MLS PIN #73544873 Report a problem | ||
| 2/21/2020 | Sold | $266,450-3.1%$161/sqft |
Source: Public Record Report a problem | ||
| 1/15/2020 | Pending sale | $274,900$166/sqft |
Source: Century 21 North East #72514569 Report a problem | ||
| 11/13/2019 | Price change | $274,900-1.8%$166/sqft |
Source: Century 21 North East #72514569 Report a problem | ||
| 10/8/2019 | Price change | $279,900-1.8%$169/sqft |
Source: Century 21 North East #72514569 Report a problem | ||
| 8/30/2019 | Price change | $284,900-1.7%$172/sqft |
Source: Century 21 North East #72514569 Report a problem | ||
| 8/14/2019 | Pending sale | $289,900$175/sqft |
Source: Century 21 North East #72514569 Report a problem | ||
| 6/25/2019 | Listed for sale | $289,900$175/sqft |
Source: Century 21 North East #72514569 Report a problem | ||
| 6/15/2019 | Pending sale | $289,900$175/sqft |
Source: Century 21 North East #72514569 Report a problem | ||
| 6/7/2019 | Listed for sale | $289,900+52%$175/sqft |
Source: Century 21 North East #72514569 Report a problem | ||
| 12/18/2018 | Sold | $190,700-20.5%$115/sqft |
Source: Public Record Report a problem | ||
| 7/31/2009 | Sold | $240,000+0%$145/sqft |
Source: Public Record Report a problem | ||
| 8/22/2003 | Sold | $239,900+107.7%$145/sqft |
Source: Public Record Report a problem | ||
| 9/11/1996 | Sold | $115,500$70/sqft |
Source: Public Record Report a problem | ||
Public tax history
| Year | Property taxes | Tax assessment |
|---|---|---|
| 2025 | $5,297 +8.4% | $398,300 +7.1% |
| 2024 | $4,885 +11.5% | $371,800 +13.4% |
| 2023 | $4,383 -1.8% | $327,800 +9.5% |
| 2022 | $4,463 +4.5% | $299,300 +11.7% |
| 2021 | $4,272 +2.9% | $268,000 |
| 2020 | $4,151 +5.3% | $268,000 +8.3% |
| 2019 | $3,943 -1.7% | $247,500 +4.7% |
| 2018 | $4,012 +5.9% | $236,300 +10.3% |
| 2017 | $3,787 +2.3% | $214,300 |
| 2016 | $3,701 +6.1% | $214,300 +2.4% |
| 2015 | $3,487 +3.2% | $209,300 |
| 2014 | $3,380 +3.6% | $209,300 |
| 2013 | $3,263 +2% | $209,300 |
| 2012 | $3,198 +6.2% | $209,300 -1.8% |
| 2011 | $3,011 +1.2% | $213,100 -4.4% |
| 2010 | $2,976 +8.5% | $222,900 -1.6% |
| 2009 | $2,744 +0.6% | $226,600 -5.8% |
| 2008 | $2,727 +3.4% | $240,500 |
| 2007 | $2,638 | $240,500 |
Find assessor info on the county website
Monthly payment
Est. payment
Payment breakdown
Explore the cost of this home by adjusting the details. Changes won't be saved.Climate risks
Neighborhood: 01510
Similar homes
- $424,9002 bd2 ba1.4k sqft512 Ridgefield Cir #C, Clinton, MA 01510For Sale
 MLS ID #73569635, Emma Weisman, Keller Williams Realty North Central. MLS PIN
 - $479,9002 bd2 ba1.7k sqft212 Ridgefield Cir #212B, Clinton, MA 01510For Sale
 MLS ID #73544203, Emma Weisman, Keller Williams Realty North Central. MLS PIN
 - $450,0002 bd3 ba1.4k sqftWoodlands, Clinton, MA 01510For Sale
 MLS ID #73575946, Michelle St. Michael, Rhodes Realty Advisors, Inc.. MLS PIN
 - $495,0004 bd2 ba1.7k sqft11 Front St, Clinton, MA 01510For Sale
 MLS ID #73592382, AJ Bruce, Lamacchia Realty, Inc.. MLS PIN
