Skip main navigation
Closed
  • $50,000

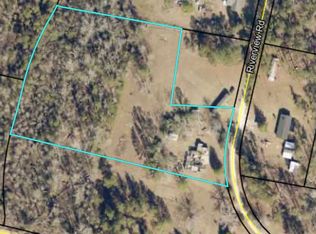
    113 Riverview Rd, Soperton, GA 30457

    3beds
    1,152sqft
    Single Family Residence, Manufactured Home
    Built in 2017
    1 Acres Lot
    $-- Zestimate®
    $43/sqft
    $2,021 Estimated rent

    Home value

    Not available

    Estimated sales range

    Not available

    $2,021/mo

    Zestimate® history
    Loading
    Loading...

    Owner options

    List your home for rent

    $2,021/mo

    Rent Zestimate®

    Find your next renter with Zillow Rental Manager. Plus, with online applications, you can quickly screen prospective tenants – for free.

    Learn more

    $2,021/mo

    Rent Zestimate®

    Refinance and save

    $251/mo

    Est. payment

    Refinancing to a lower rate could help reduce your monthly payments and save thousands over the life of the loan.

    See today's rates

    $251/mo

    Est. payment

    Explore your selling options

    Work with a Zillow partner agent

    Leverage their expertise and Zillow's premium Showcase listings to get your home seen by more buyers.

    Get started

    List with your own agent

    Get your home in front of millions of buyers by listing it on Zillow.

    Learn how to do it

    Sell it yourself

    Take full control of how buyers see your home on Zillow by listing For Sale by Owner (FSBO).

    List your home

    What's special

    Country road leads into a 2017 16x72 Legacy mobile home located on 1 acre. Owners have upgraded since purchasing in 2022. Home has spacious open living room and kitchen. Primary bedroom and bath off living area. Two additional bedroom and bath down hallway. Laundry area. New floor covering, central heat and air and well on the property. Small front porch. Storage shed. New plat and survey.

    Zillow last checked:

    Listing updated:

    Listed by:

    Patsy Youmans 478-455-4634,

    Coast & Country Real Estate Experts

    Bought with:

    Patsy Youmans, 255551

    Coast & Country Real Estate Experts

    Source: GAMLS,MLS#: 10225724MLS Logo

    Facts & features

    Interior

    Bedrooms & bathrooms
    • Bedrooms: 3
    • Bathrooms: 2
    • Full bathrooms: 2
    • Main level bathrooms: 2
    • Main level bedrooms: 3
    Rooms
    • Room types: Family Room
    Heating
    • Heat Pump
    Cooling
    • Heat Pump
    Appliances
    • Included: Microwave, Oven/Range (Combo), Refrigerator
    • Laundry: In Hall
    Features
    • Split Bedroom Plan
    • Flooring: Vinyl
    • Basement: None
    • Has fireplace: No
    Interior area
    • Total structure area: 1,152
    • Total interior livable area: 1,152 sqft
    • Finished area above ground: 1,152
    • Finished area below ground: 0

    Property

    Parking
    • Parking features: Off Street
    Features
    • Levels: One
    • Stories: 1
    • Has view: Yes
    • View description: Seasonal View
    Lot
    • Size: 1 Acres
    • Features: Open Lot
    Details
    • Additional structures: Shed(s)
    • Parcel number: 046 004A

    Construction

    Type & style
    • Home type: MobileManufactured
    • Architectural style: Modular Home
    • Property subtype: Single Family Residence, Manufactured Home
    Materials
    • Vinyl Siding
    • Roof: Metal
    Condition
    • Resale
    • New construction: No
    • Year built: 2017

    Utilities & green energy

    • Sewer: Public Sewer
    • Water: Private
    • Utilities for property: Cable Available, Electricity Available, High Speed Internet, Phone Available, Propane, Sewer Connected, Water Available

    Community & HOA

    Community
    • Features: None
    • Subdivision: None
    HOA
    • Has HOA: No
    • Services included: None
    Location
    • Region: Soperton

    Financial & listing details

    • Price per square foot: $43/sqft
    • Tax assessed value: $37,315
    • Annual tax amount: $402
    • Date on market: 11/15/2023
    • Cumulative days on market: 149 days
    • Listing agreement: Exclusive Right To Sell
    • Listing terms: Cash,Conventional
    • Electric utility on property: Yes

    Price history

    DateEventPrice
    7/17/2026Listing removed$79,900$69/sqft
    Source: GAMLS #10730428 Report a problem
    5/28/2026Price change$79,900-27.4%$69/sqft
    Source: GAMLS #10730428 Report a problem
    4/12/2026Listed for sale$110,000+120%$95/sqft
    Source: GAMLS #10730428 Report a problem
    4/22/2024Sold$50,000-28.5%$43/sqft
    Source: GAMLS #10225724 Report a problem
    4/12/2024Pending sale$69,900$61/sqft
    Source: GAMLS #10225724 Report a problem
    4/1/2024Price change$69,900-24.8%$61/sqft
    Source: GAMLS #10225724 Report a problem
    2/7/2024Price change$93,000-3.1%$81/sqft
    Source: GAMLS #10225724 Report a problem
    12/14/2023Price change$96,000-3%$83/sqft
    Source: GAMLS #10225724 Report a problem
    11/16/2023Listed for sale$99,000+80%$86/sqft
    Source: GAMLS #10225724 Report a problem
    2/8/2022Sold$55,000$48/sqft
    Source: Public Record Report a problem
    1/18/2022Pending sale$55,000$48/sqft
    Source: GAMLS #9009697 Report a problem
    1/13/2022Listed for sale$55,000$48/sqft
    Source: GAMLS #9009697 Report a problem
    11/24/2021Pending sale$55,000$48/sqft
    Source: GAMLS #9009697 Report a problem
    9/20/2021Price change$55,000-15.4%$48/sqft
    Source: GAMLS #9009697 Report a problem
    8/24/2021Price change$65,000-13.3%$56/sqft
    Source: GAMLS #9009697 Report a problem
    7/7/2021Price change$75,000+15.4%$65/sqft
    Source: GAMLS #9009697 Report a problem
    6/29/2021Listed for sale$65,000$56/sqft
    Source: Owner Report a problem

    Public tax history

    YearProperty taxesTax assessment
    2025$417 -0.1%$14,926
    2024$417 +3.7%$14,926
    2023$402 0%$14,926
    2022$403 +0.1%$14,926
    2021$402 +0.1%$14,926
    2020$402 -30.7%$14,926 -30.5%
    2019$580 -1.7%$21,480 -3.6%
    2018$590 +831.4%$22,280 +813.1%
    2017$63 $2,440
    Find assessor info on the county website

    Neighborhood: 30457

    Nearby schools

    GreatSchools rating
    Schools provided by the listing agent
    • Elementary: Treutlen
    • Middle: Treutlen
    • High: Treutlen

    Source: GAMLS. This data may not be complete. We recommend contacting the local school district to confirm school assignments for this home.