WINFIELD SCHOOLS Brand-new ranch home built by DHB—designed for easy, comfortable living. Enjoy a low-maintenance lot and luxurious comfort throughout.
This move-in-ready home features all brand-new appliances, including washer and dryer. Step into a spacious open-concept layout with vaulted ceilings, connecting the kitchen, dining, and living areas. The kitchen offers a large pantry and beautiful quartz countertops.
The primary suite includes a spacious bathroom and a walk-in closet. With 3 bedrooms, 2 full baths, and one-level living, this home is ready for you! Enjoy community perks including walking trail, a dog park, playground, and basketball court. Take advantage of picnic shelters with grills and lakes stocked for catch-and-release fishing.20 minutes to NUCOR, 8 minutes to Teays Valley, 8 minutes to Toyota
Under contract
$379,000
113 Ruffner Cir, Fraziers Bottom, WV 25082
3beds
1,443sqft
Single Family Residence
Built in 2026
5,662 Square Feet Lot
$376,700 Zestimate®
$263/sqft
$40/mo HOA
What's special
Primary suiteVaulted ceilingsSpacious open-concept layoutLow-maintenance lotOne-level livingLuxurious comfort throughoutWasher and dryer
- 43 days
- 59
- 3
Zillow last checked:
Listing updated:
Listed by:
Cheryl Hobba,
Luxury Living Realty, LLC 304-937-2091
Source: KVBR,MLS#: 285157 Originating MLS: Kanawha Valley Board of REALTORS
Originating MLS: Kanawha Valley Board of REALTORSFacts & features
Interior
Bedrooms & bathrooms
- Bedrooms: 3
- Bathrooms: 2
- Full bathrooms: 2
Primary bedroom
- Description: Primary Bedroom
- Level: Main
- Dimensions: 11.5x17.2
Bedroom 2
- Description: Bedroom 2
- Level: Main
- Dimensions: 12.9x10.8
Bedroom 3
- Description: Bedroom 3
- Level: Main
- Dimensions: 12.9x10.5
Dining room
- Description: Dining Room
- Level: Main
- Dimensions: 15.11x16.9
Kitchen
- Description: Kitchen
- Level: Main
- Dimensions: 15.11x16.9
Living room
- Description: Living Room
- Level: Main
- Dimensions: 15.11x14.11
Heating
- Forced Air, Gas
Cooling
- Central Air
Appliances
- Included: Dishwasher, Disposal, Gas Range, Microwave, Refrigerator
Features
- Great Room
- Windows: Insulated Windows
- Basement: None
- Has fireplace: No
Interior area
- Total interior livable area: 1,443 sqft
Property
Parking
- Total spaces: 2
- Parking features: Attached, Garage, Two Car Garage
- Attached garage spaces: 2
Features
- Stories: 1
- Patio & porch: Porch
- Exterior features: Porch
- Has view: Yes
- View description: Lake
- Has water view: Yes
- Water view: Lake
Lot
- Size: 5,662 Square Feet
Details
- Parcel number: 114011016200950000
Construction
Type & style
- Home type: SingleFamily
- Architectural style: One Story
- Property subtype: Single Family Residence
Materials
- Drywall, Stone, Vinyl Siding
- Roof: Composition,Shingle
Condition
- Year built: 2026
Utilities & green energy
- Sewer: Public Sewer
- Water: Public
Community & HOA
Community
- Security: Smoke Detector(s)
- Subdivision: Alexanders Place
HOA
- Has HOA: Yes
- HOA fee: $480 annually
Location
- Region: Fraziers Bottom
Financial & listing details
- Price per square foot: $263/sqft
- Annual tax amount: $2,181
- Date on market: 8/27/2026
- Cumulative days on market: 44 days
Estimated market value
$376,700
$358,000 - $396,000
$1,945/mo
Price history
| Date | Event | Price |
|---|---|---|
| 9/11/2026 | Contingent | $379,000$263/sqft |
Source:  KVBR #285157 Report a problem KVBR #285157 Report a problem | ||
| 8/27/2026 | Listed for sale | $379,000+0.3%$263/sqft |
Source: KVBR #285157 Report a problem | ||
| 6/12/2026 | Sold | $377,700$262/sqft |
Source: KVBR #283982 Report a problem | ||
Public tax history
Tax history is unavailable.
Monthly payment
Est. payment
Payment breakdown
Explore the cost of this home by adjusting the details. Changes won't be saved.Climate risks
Neighborhood: 25082
Nearby schools
Schools provided by the listing agent
- Elementary: Winfield
- Middle: Winfield
- High: Winfield
Source: KVBR. This data may not be complete. We recommend contacting the local school district to confirm school assignments for this home.
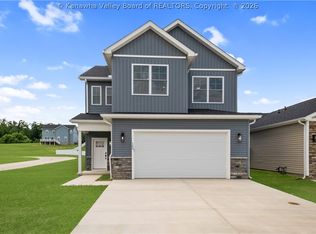
- $489,1004 bd3 ba2.1k sqft105 Ruffner Cir, Fraziers Bottom, WV 25082New Construction
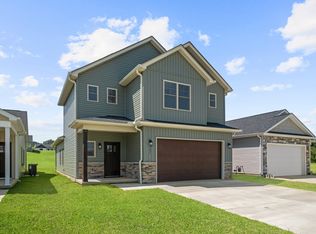
- $465,7003 bd3 ba2.1k sqft121 Ruffner Cir, Fraziers Bottom, WV 25082New Construction
- $379,3003 bd2 ba1.4k sqft129 Ruffner Cir, Fraziers Bottom, WV 25082New Construction

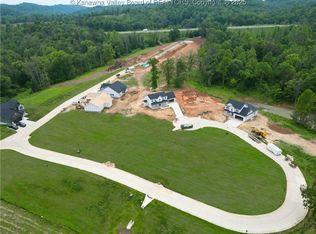
- $75,0000.29 acres118 Sanctuary Dr, Fraziers Bottom, WV 25082Sold
Similar homes
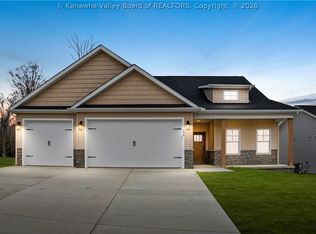
- $534,9004 bd3 ba2.1k sqft228 Brick House Dr, Fraziers Bottom, WV 25082New Construction
 KVBR
KVBR - $489,1004 bd3 ba2.1k sqft105 Ruffner Cir, Fraziers Bottom, WV 25082New ConstructionKVBR
- $465,7003 bd3 ba2.1k sqft121 Ruffner Cir, Fraziers Bottom, WV 25082New ConstructionDave Hobba Builder
- $--4 bd3 ba2.1k sqft402 Country Cove Ests, Scott Depot, WV 25560Auction
 Xome
Xome - $315,0003 bd2 ba1.9k sqft3399 Howells Mill Rd, Ona, WV 25545For Sale
 MLS ID #185095, Valerie Leggett, Cornerstone Realty. HUNTMLS
 - $387,9733 bd2 ba1.9k sqft24 Michael St, Scott Depot, WV 25560For SaleMLS ID #184578, Joshua Given, Runyan & Associates Realtors. HUNTMLS
