This beautifully updated 4-bedroom, 2-bath brick home offers approximately 2,332 square feet of stylish, move-in-ready living space. From the moment you step inside, you'll appreciate the chic, inviting updates, including fresh interior paint, luxury vinyl plank flooring throughout, updated lighting, modern ceiling fans, and a newer roof, giving you both peace of mind and contemporary style. The spacious family room serves as the heart of the home, anchored by a beautiful brick fireplace that creates a warm and inviting space for relaxing or entertaining. The home's flexible floor plan includes a converted garage that can easily serve as a fourth bedroom, second living area, game room, or home office, providing options to fit your lifestyle. Step outside to enjoy the fenced backyard, offering plenty of space for pets, play, or simply relax outdoors. The expansive enclosed patio provides even more potential and could easily be heated and cooled to create additional living space, whether you envision a sunroom, game room, home office, fitness room, or second living area. A standout feature of this property is the impressive 1,536-square-foot detached shop. Complete with three overhead bay doors and its own bathroom, this versatile building is ideal for automotive enthusiasts, mechanics, hobbyists, small business owners, or anyone needing substantial workspace and storage. Previously set up for automotive work, it offers incredible flexibility for a variety of uses. Please note: the automotive lift does not convey with the sale. Located just minutes from Fort Smith, this property offers the perfect combination of small-town charm and convenient access to shopping, dining, and major highways. With its stylish updates, flexible floor plan, fenced yard, exceptional workshop, and endless possibilities, this is truly one you don’t want to miss.
For sale
Price cut: $6K (8/11)
$249,000
113 Ruth Dr, Arkoma, OK 74901
4beds
2,332sqft
Single Family Residence
Built in 1969
0.29 Acres Lot
$244,900 Zestimate®
$107/sqft
$-- HOA
What's special
Exceptional workshopExpansive enclosed patioStylish updatesFenced backyardFresh interior paintFlexible floor planBeautiful brick fireplace
- 85 days
- 228
- 23
Zillow last checked:
Listing updated:
Listed by:
Jordan Johnson 479-849-6894,
Weichert, REALTORS® - The Griffin Company
Source: Western River Valley BOR,MLS#: 1090492Originating MLS: Fort Smith Board of Realtors
Facts & features
Interior
Bedrooms & bathrooms
- Bedrooms: 4
- Bathrooms: 2
- Full bathrooms: 2
Heating
- Central, Gas
Cooling
- Central Air, Electric
Appliances
- Included: Some Electric Appliances, Dishwasher, Gas Water Heater, Oven, Range Hood
- Laundry: Electric Dryer Hookup, Washer Hookup, Dryer Hookup
Features
- Built-in Features, Ceiling Fan(s)
- Flooring: Laminate, Simulated Wood
- Windows: Blinds
- Number of fireplaces: 1
- Fireplace features: Family Room, Gas Starter, Wood Burning
Interior area
- Total interior livable area: 2,332 sqft
Video & virtual tour
Property
Parking
- Total spaces: 5
- Parking features: Garage
- Covered spaces: 5
Features
- Levels: One
- Stories: 1
- Patio & porch: Porch
- Exterior features: Concrete Driveway
- Pool features: None
- Fencing: Back Yard
Lot
- Size: 0.29 Acres
- Dimensions: 142 x 90
- Features: Landscaped, Subdivision
Details
- Additional structures: Workshop, Outbuilding
- Parcel number: A02000003000000700
- Special conditions: None
Construction
Type & style
- Home type: SingleFamily
- Property subtype: Single Family Residence
Materials
- Brick
- Foundation: Slab
- Roof: Asphalt,Shingle
Condition
- Year built: 1969
Utilities & green energy
- Sewer: Public Sewer
- Utilities for property: Electricity Available, Natural Gas Available, Sewer Available
Community & HOA
Community
- Security: Smoke Detector(s)
- Subdivision: Austin Place 2
Location
- Region: Arkoma
Financial & listing details
- Price per square foot: $107/sqft
- Tax assessed value: $82,950
- Annual tax amount: $630
- Date on market: 7/18/2026
- Road surface type: Paved
Estimated market value
$244,900
$233,000 - $257,000
$1,599/mo
Price history
| Date | Event | Price |
|---|---|---|
| 8/11/2026 | Price change | $249,000-2.4%$107/sqft |
Source: Western River Valley BOR #1090492 Report a problem | ||
| 7/31/2026 | Price change | $255,000-3.8%$109/sqft |
Source: Western River Valley BOR #1090492 Report a problem | ||
| 7/18/2026 | Listed for sale | $265,000$114/sqft |
Source: Western River Valley BOR #1090492 Report a problem | ||
Public tax history
| Year | Property taxes | Tax assessment |
|---|---|---|
| 2025 | $630 +3.4% | $9,124 +3% |
| 2024 | $609 +3.4% | $8,859 +3% |
| 2023 | $589 | $8,601 |
| 2022 | $589 | $8,601 |
| 2021 | $589 -2.9% | $8,601 -2.5% |
| 2020 | $607 -2.4% | $8,825 -2.1% |
| 2019 | $622 +6.9% | $9,017 +6.1% |
| 2017 | $581 +3.5% | $8,499 +3% |
| 2016 | $562 | $8,252 +3% |
| 2015 | $562 +6.3% | $8,013 +3% |
| 2014 | $529 +3.7% | $7,779 +3% |
| 2013 | $510 0% | $7,552 |
| 2012 | $510 +0.4% | $7,552 |
| 2011 | $508 -0.5% | $7,552 |
| 2010 | $511 | $7,552 |
| 2009 | $511 +2.6% | $7,552 |
| 2008 | $498 -0.1% | $7,552 |
| 2007 | $499 | $7,552 |
Find assessor info on the county website
Monthly payment
Est. payment
Payment breakdown
Explore the cost of this home by adjusting the details. Changes won't be saved.Climate risks
Neighborhood: 74901
Nearby schools
Schools provided by the listing agent
- Elementary: Arkoma
- Middle: Arkoma
- High: Arkoma
- District: Arkoma
Source: Western River Valley BOR. This data may not be complete. We recommend contacting the local school district to confirm school assignments for this home.
Similar homes
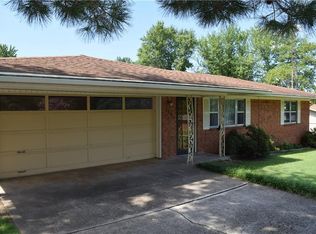
- $229,0003 bd2 ba1.9k sqft108 Lynn Dr, Arkoma, OK 74901For Sale
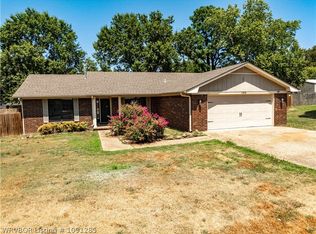 MLS ID #1091285, Kevin Clifton, Kevin Clifton Real Estate, INC.. Western River Valley BOR
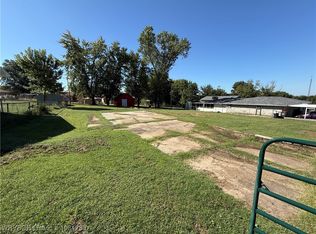
 - $245,0005 bd2 ba1.8k sqft706 Martin Dr, Fort Smith, AR 72908For Sale
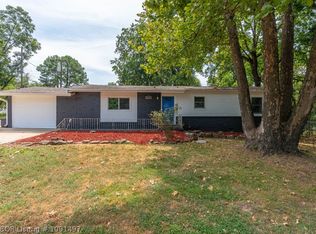 MLS ID #1091497, Krisha Myers, Kevin Clifton Real Estate, INC.. Western River Valley BOR
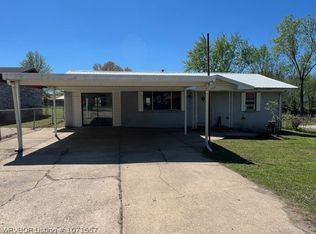
 - $223,9004 bd2 ba1.9k sqft8317 Clover Dr, Fort Smith, AR 72908For Sale
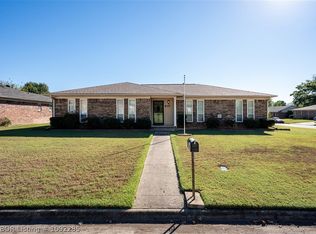 MLS ID #1092285, Wanda Armer, All Pro River Valley Realty - Branch Office. Western River Valley BOR
 - $254,9003 bd2 ba1.5k sqft3214 Bryn Mawr Cir, Fort Smith, AR 72908For Sale
 MLS ID #1092388, Tina LaRoche, Keller Williams Platinum Realty. Western River Valley BOR
