Experience elevated living in the heart of Tanglewood. This stunning 3-bedrooms, 3-bathrooms residence offers breathtaking views overlooking Buffalo Bayou and a canopy of lush trees, creating a peaceful retreat in the city. Expansive windows flood the home with natural light. The main living area includes a stylish glass mirrored wet bar, 2-fireplaces and expansive windows overlooking the bayou's treetop views. Enjoy peace of mind with two updated A/C units and newly replaced roof. The huge primary suite serves as a private retreat, while the two additional bedrooms and bright sunroom offer flexibility for guests, office, or family needs. Enjoy outdoor living on the two decks overlooking Buffalo Bayou! Conveniently located near Memorial Park, Galleria, & downtown Houston. This is a rare opportunity to own a thoughtfully updated home in one of Houston’s most scenic settings! Selling AS-IS! This home offers the perfect blend of tranquility and city convenience! Schedule a tour!
For sale
$950,000
113 Sage Rd, Houston, TX 77056
3beds
3,031sqft
Townhouse
Built in 1974
6,220 Square Feet Lot
$892,100 Zestimate®
$313/sqft
$167/mo HOA
What's special
- 32 days |
- 634 |
- 23 |
Zillow last checked:
Listing updated:
Listed by:
Jasmine Martinez TREC #0822202 832-799-8552,
Keller Williams Houston Central
Source: HAR,MLS#: 6750593
Facts & features
Interior
Bedrooms & bathrooms
- Bedrooms: 3
- Bathrooms: 3
- Full bathrooms: 3
Primary bathroom
- Features: Primary Bath: Separate Shower
Kitchen
- Features: Kitchen Island, Pantry
Heating
- Electric
Cooling
- Electric
Appliances
- Included: Refrigerator, Wine Refrigerator, Microwave, Electric Cooktop, Dryer, Washer, Dishwasher, Washer/Dryer
- Laundry: In Garage
Features
- Wet Bar, All Bedrooms Up, Walk-In Closet(s)
- Flooring: Tile, Wood
- Number of fireplaces: 2
- Fireplace features: Wood Burning
Interior area
- Total structure area: 3,031
- Total interior livable area: 3,031 sqft
Property
Parking
- Total spaces: 2
- Parking features: Attached
- Attached garage spaces: 2
Features
- Levels: Ground Level
- Stories: 2
- Patio & porch: Patio/Deck
- Has view: Yes
- View description: Bayou View
- Has water view: Yes
- Water view: Bayou
- Waterfront features: Waterfront, Bayou Frontage
Lot
- Size: 6,220 Square Feet
Details
- Parcel number: 1030250000034
Construction
Type & style
- Home type: Townhouse
- Architectural style: Contemporary
- Property subtype: Townhouse
Materials
- Brick, Wood Siding
- Foundation: Pillar/Post/Pier
- Roof: Composition
Condition
- New construction: No
- Year built: 1974
Utilities & green energy
- Sewer: Public Sewer
- Water: Public
Community & HOA
Community
- Subdivision: One Sage Road R/P
HOA
- HOA fee: $2,000 annually
Location
- Region: Houston
Financial & listing details
- Price per square foot: $313/sqft
- Tax assessed value: $778,091
- Annual tax amount: $16,536
- Date on market: 6/19/2026
- Listing terms: Cash,Conventional,FHA
- Ownership: Full Ownership
- Road surface type: Asphalt
Estimated market value
$892,100
$847,000 - $937,000
$4,279/mo
Price history
| Date | Event | Price |
|---|---|---|
| 7/2/2026 | Listed for sale | $950,000+26.7%$313/sqft |
Source:  HAR #6750593 Report a problem HAR #6750593 Report a problem | ||
| 1/27/2016 | Listing removed | $749,900$247/sqft |
Source: RE/MAX SPACE CENTER CLEAR LAKE #97187793 Report a problem | ||
| 11/12/2015 | Listed for sale | $749,900-6.1%$247/sqft |
Source: RE/MAX Space Center-Clear Lake #97187793 Report a problem | ||
| 10/1/2015 | Listing removed | $799,000$264/sqft |
Source: RE/MAX Space Center-Clear Lake #43834170 Report a problem | ||
| 7/10/2015 | Price change | $799,000-7.5%$264/sqft |
Source: RE/MAX Space Center-Clear Lake #43834170 Report a problem | ||
| 5/1/2015 | Listed for sale | $863,500+31.8%$285/sqft |
Source: RE/MAX Space Center-Clear Lake #84698856 Report a problem | ||
| 11/4/2014 | Listing removed | $655,000$216/sqft |
Source: John Daugherty, REALTORS #53757545 Report a problem | ||
| 5/15/2014 | Price change | $655,000+0.9%$216/sqft |
Source: Joanne Naponic Properties #57076861 Report a problem | ||
| 5/2/2014 | Pending sale | $649,000$214/sqft |
Source: Joanne Naponic Properties #57076861 Report a problem | ||
| 2/26/2014 | Listed for sale | $649,000+99.7%$214/sqft |
Source: Joanne Naponic Properties #57076861 Report a problem | ||
| 4/7/2008 | Listing removed | $325,000$107/sqft |
Source: Owner Report a problem | ||
| 11/7/2007 | Listed for sale | $325,000$107/sqft |
Source: Owner Report a problem | ||
Public tax history
| Year | Property taxes | Tax assessment |
|---|---|---|
| 2025 | $4,289 -4.6% | $778,091 +4.4% |
| 2024 | $4,498 -9.3% | $745,382 -6.1% |
| 2023 | $4,959 -27.4% | $793,513 +9.3% |
| 2022 | $6,831 | $725,668 -4.7% |
| 2021 | -- | $761,454 +0.4% |
| 2020 | $6,797 +1.6% | $758,210 -4.3% |
| 2019 | $6,690 +15.8% | $792,287 +5.4% |
| 2018 | $5,775 | $751,382 -9% |
| 2017 | $5,775 +8.4% | $826,081 |
| 2016 | $5,328 -24.6% | $826,081 |
| 2015 | $7,064 | $826,081 +59.4% |
| 2014 | $7,064 | $518,170 +11% |
| 2013 | -- | $467,024 +61.3% |
| 2012 | -- | $289,601 |
| 2011 | -- | $289,601 -3.5% |
| 2010 | -- | $300,000 |
| 2009 | -- | $300,000 -15.3% |
| 2007 | -- | $354,128 +0.8% |
| 2006 | -- | $351,146 -4.8% |
| 2005 | -- | $368,700 +12.4% |
| 2004 | -- | $328,100 +5.8% |
| 2003 | -- | $310,000 |
| 2002 | -- | $310,000 +8.8% |
| 2001 | -- | $285,000 |
| 2000 | -- | $285,000 |
Find assessor info on the county website
Monthly payment
Est. payment
Payment breakdown
Explore the cost of this home by adjusting the details. Changes won't be saved.Climate risks
Neighborhood: Greater Uptown
Nearby schools
GreatSchools rating
- 7/10Briargrove Elementary SchoolGrades: PK-5Distance: 2 mi
- 5/10Tanglewood MiddleGrades: 6-8Distance: 1.3 mi
- 3/10Lee High SchoolGrades: 9-12Distance: 3.4 mi
Schools provided by the listing agent
- Elementary: Briargrove Elementary School
- Middle: Tanglewood Middle School
- High: Wisdom High School
Source: HAR. This data may not be complete. We recommend contacting the local school district to confirm school assignments for this home.
- $913,8004 bd4 ba3.4k sqft109 Sage Rd, Houston, TX 77056Off Market
- $725,0004 bd4 ba3.5k sqft115 Sage Rd, Houston, TX 77056Off Market
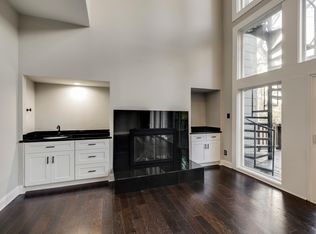
- $1,337,1004 bd4 ba4k sqft111 Sage Rd, Houston, TX 77056Off Market
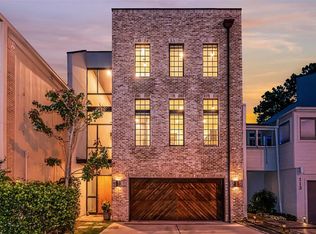
- $790,0002 bd2 ba2.9k sqft117 Sage Rd, Houston, TX 77056Off Market
- $1,255,9005 bd5 ba7.6k sqft107 Sage Rd, Houston, TX 77056Off Market
- $747,5002 bd2 ba3.2k sqft119 Sage Rd, Houston, TX 77056Off Market
- $840,7003 bd2 ba2.6k sqft121 Sage Rd, Houston, TX 77056Off Market
- $732,9003 bd3 ba3.6k sqft105 Sage Rd, Houston, TX 77056Off Market
A local agent can set up tours, give advice and negotiate with sellers.
Similar homes
- $950,0004 bd4 ba3.7k sqft43 Legend Ln, Houston, TX 77024For Sale
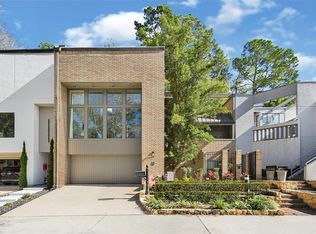 MLS ID #54101710, Maria Giovinale, Compass RE Texas, LLC - Memorial. HAR
 - $1,075,0003 bd3 ba3k sqft6322 Haskell St Unit B, Houston, TX 77007For Sale
 MLS ID #40204476, Catherine Brass, Compass RE Texas, LLC - Houston. HAR
 - $695,0003 bd3 ba2.5k sqft1112 Nantucket Dr APT A, Houston, TX 77057For Sale
 MLS ID #82415887, Anna Teplitskaya, Compass RE Texas, LLC - Houston. HAR
 - $517,0003 bd3 ba2.2k sqft6000 Sugar Hill Dr APT 17, Houston, TX 77057For Sale
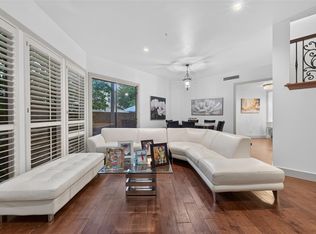 MLS ID #79492119, Patricia Tello, Keller Williams Realty Metropolitan. HAR
 - $799,0003 bd4 ba2.7k sqft6406 Rodrigo St #B, Houston, TX 77007For SaleMLS ID #1044198, Andreas Weber, Martha Turner Sotheby's International Realty. HAR
- $990,0003 bd4 ba3.5k sqft2405 Brun St #B, Houston, TX 77019For SaleMLS ID #57855741, Rachel Rosson, Greenwood King Properties - Kirby Office. HAR
- $875,0003 bd4 ba2.4k sqft2708 Wroxton Rd, Houston, TX 77005For SaleMLS ID #58245937, Cindy Quach, Doug English Properties. HAR
- $875,0003 bd3 ba2.4k sqft2339 Brookmere Dr, Houston, TX 77008For SaleMLS ID #50969317, Ryan Hunzeker, CB&A, Realtors- Loop Central. HAR
- $799,0004 bd4 ba3.2k sqft5335 Fairdale Ln, Houston, TX 77056For SaleMLS ID #61548802, Austin Oztan, Keller Williams Realty Metropolitan. HAR
- $829,0003 bd3 ba3k sqft24 Bayou Shadows St, Houston, TX 77024For SaleMLS ID #25394818, Guillermo Garza, CDW Group Realtors. HAR
- $968,0003 bd4 ba3.5k sqft1526 Vermont St, Houston, TX 77006For SaleMLS ID #21698966, Jay Monroe, Martha Turner Sotheby's International Realty. HAR
- $750,0003 bd5 ba4.3k sqft1117 Potomac Dr APT C, Houston, TX 77057For SaleMLS ID #22828096, Vicky Halfon, Halfon Real Estate LLC. HAR
- $499,0002 bd2 ba2.6k sqft5050 Woodway Dr APT 2D, Houston, TX 77056For SaleMLS ID #52534207, Diane Kingshill, Martha Turner Sotheby's International Realty. HAR
- $599,0003 bd5 ba3k sqft2121 Potomac Dr Unit B, Houston, TX 77057For SaleMLS ID #32320413, Rachel Conkling, Compass RE Texas, LLC - Houston. HAR
- $725,0003 bd4 ba3.4k sqft26 Stalynn Ln, Houston, TX 77027For SaleMLS ID #39996797, Gary Bisha, My Castle Realty. HAR
- $649,9993 bd3 ba1.7k sqft2206 Willowby Dr, Houston, TX 77008For SaleMLS ID #95861363, Ardita Jaha, Keller Williams Memorial. HAR
- $979,0004 bd4 ba2.9k sqft559 Rancho Bauer Dr, Houston, TX 77079For SaleMLS ID #26826056, Melanie White, RE/MAX Signature. HAR
- $945,0004 bd4 ba3.3k sqft1659 Colquitt St, Houston, TX 77006For SaleMLS ID #55956063, Kris Holt, Greenwood King Properties - Kirby Office. HAR
- $915,0004 bd4 ba3.5k sqft1310 Tracewood Cv, Houston, TX 77077For SaleMLS ID #16299946, Katherine McGee, The Reyna Group. HAR
- $949,0002 bd2 ba1.5k sqft1240 Heights Blvd, Houston, TX 77008For SaleMLS ID #28537378, Shawn Manderscheid, eXp Realty LLC. HAR
