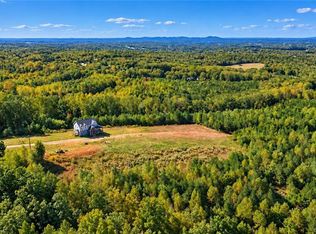
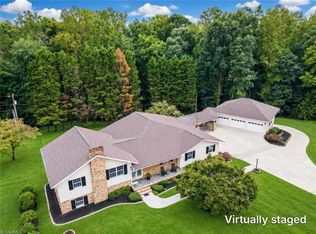
Exceptional craftsmanship and timeless elegance define this new construction custom home by Lee Mills Construction. Offering 2,800 sqft. of main level living, this 3 bedroom, 2.5 bath home welcomes you with an impressive oversized front door. Stunning vaulted wood ceilings, exposed beams, gorgeous hardwood floors, a custom stone fireplace and mantel, and striking architectural details create an unforgettable first impression. The gourmet kitchen showcases custom cabinetry, an oversized island, beautiful tile backsplash, farmhouse sink, and spacious walk-in pantry. The primary suite offers a luxurious retreat with a walk-in closet, complete with custom shelving. Entertain or unwind on the expansive covered back deck overlooking the beautifully landscaped grounds. An impressive unfinished basement and floored attic offer incredible possibilities for future expansion. Thoughtful details, quality finishes, and beautiful architectural features make this home truly special.
For sale
$849,900
113 Stonecroft Rd, Mount Airy, NC 27030
3beds
2,800sqft
Stick/Site Built, Residential, Single Family Residence
Built in 2026
1.03 Acres Lot
$-- Zestimate®
$--/sqft
$-- HOA
What's special
Beautifully landscaped groundsGourmet kitchenStunning vaulted wood ceilingsGorgeous hardwood floorsExpansive covered back deckStriking architectural detailsOversized island
- 2 days
- 245
- 18
Zillow last checked:
Listing updated:
Listed by:
Kasey Meadows 336-408-6262,
The Greenhill Group, Holli Nowlin, Inc
Source: Triad MLS,MLS#: 1239093
Facts & features
Interior
Bedrooms & bathrooms
- Bedrooms: 3
- Bathrooms: 3
- Full bathrooms: 2
- 1/2 bathrooms: 1
- Main level bathrooms: 3
Primary bedroom
- Level: Main
- Dimensions: 14.67 x 16
Bedroom 2
- Level: Main
- Dimensions: 13.5 x 12
Bedroom 3
- Level: Main
- Dimensions: 14.58 x 13.5
Dining room
- Level: Main
- Dimensions: 17.75 x 21.75
Great room
- Level: Main
- Dimensions: 15.75 x 21.75
Kitchen
- Level: Main
- Dimensions: 13.83 x 17.75
Laundry
- Level: Main
- Dimensions: 9.75 x 6.5
Office
- Level: Main
- Dimensions: 13.42 x 10.5
Other
- Level: Basement
- Dimensions: 27.17 x 21.67
Heating
- Fireplace(s), Heat Pump, Electric, Propane
Cooling
- Central Air
Appliances
- Included: Microwave, Dishwasher, Free-Standing Range, Range Hood, Gas Water Heater
Features
- Freestanding Tub, Kitchen Island, Pantry
- Flooring: Wood
- Basement: Unfinished, Basement
- Number of fireplaces: 1
- Fireplace features: Gas Log, Living Room
Interior area
- Total structure area: 5,600
- Total interior livable area: 2,800 sqft
- Finished area above ground: 2,800
Video & virtual tour
Property
Parking
- Total spaces: 3
- Parking features: Driveway, Garage, Paved, Garage Door Opener, Attached, Lower Level Garage
- Attached garage spaces: 3
- Has uncovered spaces: Yes
Features
- Levels: One
- Stories: 1
- Patio & porch: Porch
- Pool features: None
Lot
- Size: 1.03 Acres
- Features: Not in Flood Zone
Details
- Parcel number: 499902890626
- Zoning: RR
- Special conditions: Owner Sale
Construction
Type & style
- Home type: SingleFamily
- Property subtype: Stick/Site Built, Residential, Single Family Residence
Materials
- Brick, Stone
Condition
- Year built: 2026
Utilities & green energy
- Sewer: Septic Tank
- Water: Well
Community & HOA
Community
- Subdivision: Stonecroft
HOA
- Has HOA: No
Location
- Region: Mount Airy
Financial & listing details
- Tax assessed value: $757,520
- Annual tax amount: $4,508
- Date on market: 10/20/2026
- Listing agreement: Exclusive Right To Sell
- Listing terms: Cash,Conventional,FHA,USDA Loan,VA Loan
Estimated market value
Not available
Estimated sales range
Not available
Not available
Price history
| Date | Event | Price |
|---|---|---|
| 10/20/2026 | Listed for sale | $849,900 |
Source:  Triad MLS #1239093 Report a problem | ||
Public tax history
Tax history is unavailable.
Monthly payment
Est. payment
Payment breakdown
Explore the cost of this home by adjusting the details. Changes won't be saved.Climate risks
Neighborhood: 27030
Similar homes
- $824,9003 bd3 ba1.9k sqft263 Mountain Berry Way, Mount Airy, NC 27030For Sale
 MLS ID #1238890, Jonathan Inman. Triad MLS
- $650,0003 bd3 ba2.6k sqft321 Pineview Dr, Mount Airy, NC 27030For Sale
 MLS ID #1236158, Deidre Rogers. Triad MLS
- $599,0004 bd3 ba2.3k sqft717 Greenhill Rd, Mount Airy, NC 27030For Sale
 MLS ID #1238930, Holli Nowlin. Triad MLS
- $749,9005 bd3 ba3.8k sqft331 Valleyview Dr, Mount Airy, NC 27030For Sale
 MLS ID #1224789, Rhonda Crossingham. Triad MLS
- $460,0003 bd2 ba1.6k sqft1098 Red Brush Rd, Mount Airy, NC 27030For SaleMLS ID #1236919, Jared Moser. Triad MLS
- $449,0004 bd2 ba2.6k sqft1388 Pipers Gap Rd, Mount Airy, NC 27030For SaleMLS ID #1228057, Taylor Coalson. Triad MLS
- $1,165,0003 bd4 ba3.1k sqft109 Wyncrest Ter, Mount Airy, NC 27030For SaleMLS ID #1225595, Jamie Harrelson. Triad MLS
- $749,9003 bd2 ba2.1k sqft1195 Rogers Rd, Mount Airy, NC 27030For SaleMLS ID #1233595, Amanda Tucker. Triad MLS
- $499,0004 bd3 ba3.2k sqft1701 Greenhill Rd, Mount Airy, NC 27030For SaleMLS ID #1234116, Brandon Johnson. Triad MLS
- $449,9005 bd3 ba2.6k sqft149 W Elm St, Mount Airy, NC 27030For SaleMLS ID #1238162, Amanda Tucker. Triad MLS
- $639,0005 bd5 ba2.5k sqft926 S Main St, Mount Airy, NC 27030For SaleMLS ID #1229035, Alison Johnson. Triad MLS
- $475,0003 bd2 ba2.3k sqft2036 E Pine St, Mount Airy, NC 27030For SaleMLS ID #1236278, Angie Smith. Triad MLS
- $699,0003 bd4 ba3.3k sqft13641 Traphill Rd, Traphill, NC 28685For SaleMLS ID #1239325, Becky Wilder. Triad MLS
- $489,5003 bd2 ba1.8k sqft135 Blueridge View Ln, Mount Airy, NC 27030For SaleMLS ID #1218322, Emily Parker. Triad MLS
- $849,9273 bd4 ba2.6k sqft152 Hawk Pointe, Ararat, VA 24053For SaleMLS ID #1225412, Scott McHone. Triad MLS
- $499,9002 bd3 ba3.5k sqft700 Lakemont Trl, Mount Airy, NC 27030For SaleMLS ID #1217468, Alison Johnson. Triad MLS
- $790,0003 bd4 ba3k sqft277 Cabin Ridge Trl, Fancy Gap, VA 24328For Sale
 MLS ID #110607, Barry Catron, Coldwell Banker Select Real Estate. SWVAR
- $645,0003 bd2 ba1.8k sqft1198 Jackson Rd, Westfield, NC 27053For SaleMLS ID #112251, Lou Jewell, Land Pro Real Estate, Inc. SWVAR
