Skip main navigation
Sold for $1,340,000
  • $1,340,000

    113 Telegraph Rd, Perkasie, PA 18944

    4beds
    5,477sqft
    Single Family Residence
    Built in 2012
    1.33 Acres Lot
    $1,472,500 Zestimate®
    $245/sqft
    $6,185 Estimated rent

    Home value

    $1,472,500

    $1.40M - $1.55M

    $6,185/mo

    Zestimate® history
    Loading
    Loading...

    Owner options

    List your home for rent

    $6,185/mo

    Rent Zestimate®

    Find your next renter with Zillow Rental Manager. Plus, with online applications, you can quickly screen prospective tenants – for free.

    Learn more

    $6,185/mo

    Rent Zestimate®

    Refinance and save

    $8,773/mo

    Est. payment

    Refinancing to a lower rate could help reduce your monthly payments and save thousands over the life of the loan.

    See today's rates

    $8,773/mo

    Est. payment

    Explore your selling options

    Work with a Zillow partner agent

    Leverage their expertise and Zillow's premium Showcase listings to get your home seen by more buyers.

    Get started

    List with your own agent

    Get your home in front of millions of buyers by listing it on Zillow.

    Learn how to do it

    Sell it yourself

    Take full control of how buyers see your home on Zillow by listing For Sale by Owner (FSBO).

    List your home

    What's special


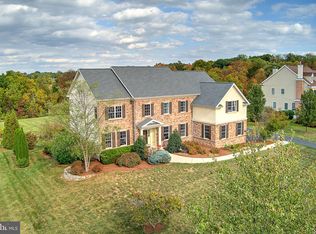
    Nestled on a 1.33 acre lot in the heart of Bucks County's picturesque Ashland Meadows, a sought-after Toll Brothers neighborhood in Hilltown Township. This stunning 4 bedroom 3 ½ bath Colonial is an entertainer's paradise, boasting sensational curb appeal with a full stone façade and enchanting LED landscape lighting. This impeccable residence has a flowing layout that exudes warmth and sophistication. The 2-story foyer welcomes you with its grandeur, while 9-foot ceilings and rich hand-scraped wood floors grace the main level, creating an inviting ambiance throughout. The main level features a study off the foyer, a tranquil space with a view of the neighborhood. The Conservatory with custom Travertine flooring and glass double doors is wrapped in windows. All windows and doors throughout the home are tinted to preserve furnishings. The Living Room and Dining Room are elegantly defined by decorative pillars. The heart of the home lies in the sunny, eat-in kitchen, which showcases stainless steel KitchenAid appliances, granite countertops, and a custom tile backsplash. The breakfast area is open to the Family Room, boasting a soaring coffered ceiling and a magnificent 2-story floor-to-ceiling stone fireplace, perfect for gatherings with loved ones. Retreat upstairs to the grand primary bedroom suite, complete with a sitting area, enormous walk-in closet, and a luxurious primary bathroom featuring a cathedral ceiling, dual vanities, a 2-head shower, soaking tub, and private water closet. Three additional bedrooms are generously sized and offer walk-in closets. A full bathroom is shared by the secondary bedrooms, with a separate sink and private access into one of the bedrooms. The additional 1300+ sq ft walk-out lower level is an entertainer's delight adding an additional featuring decadent finishes including rustic barnwood and stone walls, sliding barn doors, and a curved granite 2-tiered wet bar equipped with a dishwasher, full-size refrigerator, beverage cooler, and wine rack. A game room, media area with a 100” Dimplex fireplace, and a full bathroom complete this fabulous space. Step outside to the ultimate outdoor oasis, where a heated inground saltwater pool with a 2-sided waterfall awaits, surrounded by Travertine hardscaping and decorative aluminum fencing. Relax on the sun shelf or retreat into the 2-sided cabana/pool house with storage, ceiling fan, and TV with soundbar. Additional highlights of this exceptional property include an oversized 3-car garage, main-level laundry room, surround sound stereo system, and ADT security system. Just 3 miles to Peace Valley Park to enjoy, biking, hiking and boating. Don't miss this rare opportunity to own a truly extraordinary home that offers the perfect blend of luxury, comfort, and entertainment!

    Zillow last checked:

    Listing updated:

    Listed by:

    Sherry W Jones 215-262-5213,

    Coldwell Banker Hearthside-Doylestown

    Bought with:

    Denise Edelblut, RS362759

    B&B Luxury Properties

    Source: Bright MLS,MLS#: PABU2068656MLS Logo

    Facts & features

    Interior

    Bedrooms & bathrooms
    • Bedrooms: 4
    • Bathrooms: 4
    • Full bathrooms: 3
    • 1/2 bathrooms: 1
    • Main level bathrooms: 1
    Rooms
    • Room types: Living Room, Dining Room, Primary Bedroom, Sitting Room, Bedroom 2, Bedroom 3, Bedroom 4, Kitchen, Game Room, Family Room, Foyer, Study, Laundry, Media Room, Conservatory Room, Primary Bathroom, Full Bath
    Basement
    • Description: Percent Finished: 100.0
    • Area: 1329
    Heating
    • Forced Air, Natural Gas
    Cooling
    • Central Air, Natural Gas
    Appliances
    • Included: Cooktop, Microwave, Built-In Range, Dishwasher, Exhaust Fan, Oven, Range Hood, Stainless Steel Appliance(s), Disposal, Gas Water Heater
    • Laundry: Main Level, Laundry Room
    Features
    • Additional Stairway, Bar, Ceiling Fan(s), Chair Railings, Crown Molding, Family Room Off Kitchen, Formal/Separate Dining Room, Kitchen Island, Eat-in Kitchen, Kitchen - Table Space, Pantry, Primary Bath(s), Recessed Lighting, Soaking Tub, Sound System, Bathroom - Stall Shower, Bathroom - Tub Shower, Upgraded Countertops, Wainscotting, Walk-In Closet(s), 9'+ Ceilings
    • Flooring: Wood, Luxury Vinyl, Tile/Brick, Carpet
    • Doors: Sliding Glass, Atrium
    • Windows: Bay/Bow
    • Basement: Finished
    • Number of fireplaces: 1
    • Fireplace features: Gas/Propane, Stone
    Interior area
    • Total structure area: 5,477
    • Total interior livable area: 5,477 sqft
    • Finished area above ground: 4,148
    • Finished area below ground: 1,329

    Property

    Parking
    • Total spaces: 3
    • Parking features: Garage Faces Side, Driveway, Attached
    • Attached garage spaces: 3
    • Has uncovered spaces: Yes
    Accessibility
    • Accessibility features: None
    Features
    • Levels: Two
    • Stories: 2
    • Patio & porch: Deck, Patio, Porch
    • Exterior features: Extensive Hardscape, Lighting, Water Falls
    • Has private pool: Yes
    • Pool features: In Ground, Fenced, Private
    • Fencing: Aluminum,Decorative,Back Yard
    Lot
    • Size: 1.33 Acres
    • Features: Front Yard, Landscaped, Level, Rear Yard, SideYard(s)
    Details
    • Additional structures: Above Grade, Below Grade
    • Parcel number: 15028117003
    • Zoning: RR
    • Special conditions: Standard

    Construction

    Type & style
    • Home type: SingleFamily
    • Architectural style: Colonial
    • Property subtype: Single Family Residence
    Materials
    • Frame
    • Foundation: Slab
    • Roof: Architectural Shingle,Pitched
    Condition
    • Excellent
    • New construction: No
    • Year built: 2012
    Details
    • Builder model: Elkton
    • Builder name: Toll Brothers

    Utilities & green energy

    • Sewer: Public Sewer
    • Water: Public
    • Utilities for property: Cable Available

    Community & HOA

    Community
    • Security: Security System
    • Subdivision: Ashland Meadows
    HOA
    • Has HOA: Yes
    • Amenities included: Jogging Path
    • Services included: Common Area Maintenance, Trash
    • HOA fee: $200 quarterly
    • HOA name: CONTINENTAL PROPERTY MANAGEMENT
    Location
    • Region: Perkasie
    • Municipality: HILLTOWN TWP

    Financial & listing details

    • Price per square foot: $245/sqft
    • Tax assessed value: $72,090
    • Annual tax amount: $12,216
    • Date on market: 5/17/2024
    • Listing agreement: Exclusive Right To Sell
    • Listing terms: Cash,Conventional
    • Inclusions: See List In Documents
    • Exclusions: See List In Documents
    • Ownership: Fee Simple

    Price history

    DateEventPrice
    7/31/2024Sold$1,340,000-0.7%$245/sqft
    Source: Bright MLS #PABU2068656 Report a problem
    7/1/2024Pending sale$1,349,000$246/sqft
    Source: Bright MLS #PABU2068656 Report a problem
    6/10/2024Price change$1,349,000-3.6%$246/sqft
    Source: Bright MLS #PABU2068656 Report a problem
    5/17/2024Listed for sale$1,399,000+90.2%$255/sqft
    Source: Bright MLS #PABU2068656 Report a problem
    10/24/2012Sold$735,725$134/sqft
    Source: Public Record Report a problem

    Public tax history

    YearProperty taxesTax assessment
    2025$12,360 $72,090
    2024$12,360 +1.2%$72,090
    2023$12,216 $72,090
    2022$12,216 $72,090
    2021$12,216 $72,090
    2020$12,216 +0.6%$72,090
    2018$12,144 $72,090
    2017-- $72,090
    2016-- $72,090 +2.8%
    2015-- $70,100
    2014-- $70,100
    2013-- $70,100 +773%
    2012-- $8,030
    2011-- $8,030
    2010-- $8,030
    2009-- $8,030
    2008-- $8,030
    2007-- $8,030
    Find assessor info on the county website

    Neighborhood: 18944

    Nearby schools

    GreatSchools rating
    Schools provided by the listing agent
    • Elementary: Seylar
    • Middle: Pennridge Central
    • High: Pennridge
    • District: Pennridge

    Source: Bright MLS. This data may not be complete. We recommend contacting the local school district to confirm school assignments for this home.

    Get a cash offer in 3 minutes
    Find out how much your home could sell for in as little as 3 minutes with a no-obligation cash offer.
    Estimated market value
    $1,472,500
    Get a cash offer in 3 minutes
    Find out how much your home could sell for in as little as 3 minutes with a no-obligation cash offer.
    Estimated market value
    $1,472,500