Stately Contemporary nestled on Private 1.2 lush poolscape acres ! Over 5200 Finished square feet, 5-6 Bedrooms, 5.5 updated Baths, 5+ Car Storage &1st Floor Primary Suite with Private deck!
Modern Luxury Found! This amazing abode will host all the family and friend's gatherings! Voluminous Ceilings and oversized rooms for entertaining, huge decks and magnificent pool scape. Remodeled kitchen open and inviting with oversized breakfast island, stainless steel appliances include Commercial double oven & hood! Miles of counter space! Built in buffet and vast extensive dining space. Walk out to massive Trex Deck overlooking fabulous poolscape! Sizeable Great Room with Stone floor to ceiling fireplace, 2 main floor Bedrooms! Main floor laundry & Powder room off kitchen! Primary Bedroom features French door to private Trex deck and dream bath with huge secret designer closet room! 2nd floor with 3 additional 2nd floor bedrooms and full Bath! Finished walkout lower level boasts game room with mini kitchen, media room, fitness room and bedroom. Walk out to pool and patio! Big flat yard perfect for games! Also, Bonus storage barn for all your toys! This is a home that all the kids will hang out at, and family and friends will gather. Perfect location just off Meridian Road! Great location! 4 miles to I-96 Okemos and Okemos eateries, 4 miles to Williamston,
Excellent Williamston community Schools, rated the top school in Mid-Michigan (MIschooldata.org) 2020-2023 (4 years in a row), Grad A for academic proficiency & a "Reward School" (Michigan Department of ED). Also was included in the "Best U.S. High Schools" list by U.S. News and World Report (4th Consecutive year). Recipient of the College Success Award for excellence in preparing students for college (Greatschools.org) 5th consecutive year! And much more.
Sold for $715,000
$715,000
113 Three Oaks Rd, Okemos, MI 48864
5beds
5,272sqft
Single Family Residence
Built in 2003
1.2 Acres Lot
$759,800 Zestimate®
$136/sqft
$5,848 Estimated rent
Home value
$759,800
$722,000 - $805,000
$5,848/mo
Zestimate® history
Owner options
List your home for rent
$5,848/mo
Rent Zestimate®
Find your next renter with Zillow Rental Manager. Plus, with online applications, you can quickly screen prospective tenants – for free.
$5,848/mo
Rent Zestimate®
Refinance and save
$5,098/mo
Est. payment
Refinancing to a lower rate could help reduce your monthly payments and save thousands over the life of the loan.
$5,098/mo
Est. payment
Explore your selling options
Work with a Zillow partner agent
Leverage their expertise and Zillow's premium Showcase listings to get your home seen by more buyers.
Get startedList with your own agent
Get your home in front of millions of buyers by listing it on Zillow.
Learn how to do itSell it yourself
Take full control of how buyers see your home on Zillow by listing For Sale by Owner (FSBO).
List your homeWhat's special
Zillow last checked:
Listing updated:
Listed by:
Shelly Hall 517-719-1436,
Coldwell Banker Professionals -Okemos
Source: Greater Lansing AOR,MLS#: 283708
Facts & features
Interior
Bedrooms & bathrooms
- Bedrooms: 5
- Bathrooms: 6
- Full bathrooms: 5
- 1/2 bathrooms: 1
Primary bedroom
- Level: First
- Area: 293.76 Square Feet
- Dimensions: 20.4 x 14.4
Bedroom 2
- Description: loft
- Level: First
- Area: 166.98 Square Feet
- Dimensions: 13.8 x 12.1
Bedroom 3
- Level: First
- Area: 179.4 Square Feet
- Dimensions: 13 x 13.8
Bedroom 3
- Description: Pivate
- Level: Basement
- Area: 95.94 Square Feet
- Dimensions: 11.7 x 8.2
Bedroom 4
- Level: Basement
- Area: 315.84 Square Feet
- Dimensions: 16.8 x 18.8
Bedroom 5
- Level: Second
- Area: 297 Square Feet
- Dimensions: 16.5 x 18
Bathroom 1
- Description: Primary Bath
- Level: First
- Area: 189.72 Square Feet
- Dimensions: 12.4 x 15.3
Bathroom 2
- Level: Second
- Area: 53.36 Square Feet
- Dimensions: 9.2 x 5.8
Bonus room
- Level: Second
- Area: 299.88 Square Feet
- Dimensions: 12.6 x 23.8
Dining room
- Level: First
- Area: 165 Square Feet
- Dimensions: 16.5 x 10
Exercise room
- Level: Basement
- Area: 106.47 Square Feet
- Dimensions: 11.7 x 9.1
Game room
- Description: Theater
- Level: Basement
- Area: 463.6 Square Feet
- Dimensions: 19 x 24.4
Kitchen
- Description: Fireplace
- Level: First
- Area: 468 Square Feet
- Dimensions: 26 x 18
Kitchen
- Level: Basement
- Area: 105.6 Square Feet
- Dimensions: 8.8 x 12
Laundry
- Description: Tiled
- Level: First
- Area: 96 Square Feet
- Dimensions: 8 x 12
Living room
- Description: Fireplace
- Level: First
- Area: 380 Square Feet
- Dimensions: 19 x 20
Other
- Description: Dressing Room
- Level: Second
- Area: 190 Square Feet
- Dimensions: 10 x 19
Other
- Description: Safe Room
- Level: Basement
- Area: 95 Square Feet
- Dimensions: 5 x 19
Other
- Description: Shop Garage
- Level: Basement
- Area: 432 Square Feet
- Dimensions: 27 x 16
Other
- Description: Furnace/Storage
- Level: Basement
- Area: 144 Square Feet
- Dimensions: 12 x 12
Heating
- Fireplace(s), Geothermal
Cooling
- Geothermal
Appliances
- Included: Free-Standing Gas Oven, Freezer, Water Softener Owned, Indoor Grill, Free-Standing Refrigerator, Free-Standing Gas Range, ENERGY STAR Qualified Freezer, ENERGY STAR Qualified Dishwasher, Double Oven, Dishwasher
- Laundry: Gas Dryer Hookup, Inside, Main Level, Sink, Washer Hookup
Features
- Ceiling Fan(s), Granite Counters, High Ceilings, Open Floorplan, Recessed Lighting, Sound System
- Flooring: Ceramic Tile, Hardwood, Vinyl
- Windows: Blinds, Screens, Skylight(s), Window Treatments
- Basement: Finished,Full,Walk-Out Access
- Has fireplace: Yes
- Fireplace features: Gas, Dining Room, Family Room
Interior area
- Total structure area: 6,311
- Total interior livable area: 5,272 sqft
- Finished area above ground: 3,697
- Finished area below ground: 1,575
Property
Parking
- Total spaces: 5
- Parking features: Driveway, Electric Vehicle Charging Station(s), Garage Faces Front, Garage Faces Side, Heated Garage, Paved, Water
- Garage spaces: 5
- Has uncovered spaces: Yes
Features
- Levels: Two
- Stories: 2
- Entry location: Front
- Patio & porch: Front Porch, Patio, Rear Porch
- Exterior features: Balcony, Private Yard
- Has private pool: Yes
- Pool features: Fenced, In Ground, Liner, Outdoor Pool, Pool Sweep, See Remarks, Vinyl
- Fencing: Back Yard,Partial,Vinyl
- Has view: Yes
- View description: Creek/Stream
- Has water view: Yes
- Water view: Creek/Stream
- Waterfront features: Creek
- Frontage type: See Remarks
Lot
- Size: 1.2 Acres
- Dimensions: 157 x 340
- Features: Back Yard, Corners Marked, Cul-De-Sac, Gentle Sloping, Many Trees
Details
- Additional structures: Garage(s), Pole Barn
- Foundation area: 2614
- Parcel number: 33070705302009
- Zoning description: Zoning
- Other equipment: Generator, Home Theater
Construction
Type & style
- Home type: SingleFamily
- Architectural style: Contemporary
- Property subtype: Single Family Residence
Materials
- Vinyl Siding
- Foundation: Other
- Roof: Shingle
Condition
- Updated/Remodeled
- New construction: No
- Year built: 2003
Utilities & green energy
- Electric: Underground, 220 Volts in Garage, Generator
- Sewer: Aerobic Septic
- Water: Well
- Utilities for property: Underground Utilities, Sewer Available, Phone Available, Natural Gas Connected, High Speed Internet Available, Electricity Connected, Electricity Available, Cable Available
Community & HOA
Community
- Security: Smoke Detector(s)
- Subdivision: Jamestown
Location
- Region: Okemos
Financial & listing details
- Price per square foot: $136/sqft
- Tax assessed value: $346,700
- Annual tax amount: $8,020
- Date on market: 9/20/2024
- Listing terms: Cash,Conventional
- Road surface type: Concrete, Paved
Price history
| Date | Event | Price |
|---|---|---|
| 11/26/2024 | Sold | $715,000-4.7%$136/sqft |
Source:  Greater Lansing AOR #283708 Report a problem Greater Lansing AOR #283708 Report a problem | ||
| 10/28/2024 | Contingent | $749,900$142/sqft |
Source: Greater Lansing AOR #283708 Report a problem | ||
| 10/15/2024 | Price change | $749,900-4.5%$142/sqft |
Source: Greater Lansing AOR #283708 Report a problem | ||
| 9/20/2024 | Listed for sale | $784,900+2142.6%$149/sqft |
Source: Greater Lansing AOR #283708 Report a problem | ||
| 8/13/2003 | Sold | $35,000$7/sqft |
Source: Public Record Report a problem | ||
Public tax history
| Year | Property taxes | Tax assessment |
|---|---|---|
| 2025 | $8,020 +8.1% | $346,700 +32.6% |
| 2024 | $7,419 | $261,500 +14.6% |
| 2023 | -- | $228,100 +6.2% |
| 2022 | -- | $214,700 +0.2% |
| 2021 | -- | $214,300 +3.1% |
| 2020 | -- | $207,900 +6% |
| 2019 | $5,909 | $196,200 +17.1% |
| 2018 | $5,909 | $167,600 -0.9% |
| 2017 | -- | $169,200 +2.2% |
| 2016 | -- | $165,600 +9.7% |
| 2015 | -- | $151,000 +5.9% |
| 2014 | -- | $142,600 +2% |
| 2013 | -- | $139,800 +2.4% |
| 2012 | -- | $136,500 +2.8% |
| 2011 | -- | $132,800 -12.9% |
| 2010 | -- | $152,500 +4% |
| 2009 | -- | $146,700 +1.7% |
| 2008 | -- | $144,300 -11.9% |
| 2007 | -- | $163,800 -2.8% |
| 2006 | -- | $168,600 +0.7% |
| 2005 | -- | $167,500 +15.1% |
| 2004 | -- | $145,500 +1400% |
| 2003 | -- | $9,700 |
| 2002 | -- | $9,700 +7.2% |
| 2001 | -- | $9,050 +7.7% |
| 2000 | -- | $8,400 |
Find assessor info on the county website
Neighborhood: 48864
Nearby homes
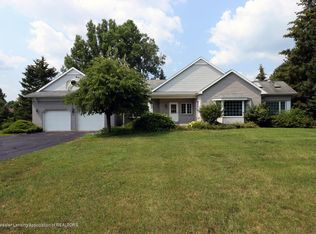
- $537,3004 bd4 ba2.8k sqft131 Three Oaks Rd, Okemos, MI 48864Off Market
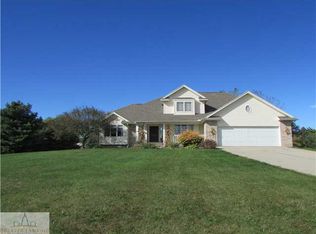
- $516,9006 bd3 ba3k sqft97 Three Oaks Rd, Okemos, MI 48864Off Market
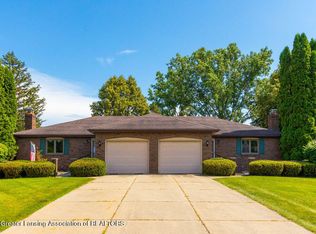
- $450,0004 bd1 ba-- sqft70 Apple Blossom Ln, Okemos, MI 48864Sold
- $372,2003 bd4 ba2.5k sqft80 Apple Blossom Ln, Okemos, MI 48864Off Market
- $511,1004 bd2 ba2.1k sqft81 Three Oaks Rd, Okemos, MI 48864Off Market
- $385,2003 bd3 ba2.6k sqft58 Apple Blossom Ln, Okemos, MI 48864Off Market
- $477,8004 bd3 ba3.7k sqft145 Three Oaks Rd, Okemos, MI 48864Off Market
- $317,3003 bd2 ba1.3k sqft46 Apple Blossom Ln, Okemos, MI 48864Off Market
Nearby schools
GreatSchools rating
- NAWilliamston Discovery Elementary SchoolGrades: PK-2Distance: 4.3 mi
- 9/10Williamston Middle SchoolGrades: 6-8Distance: 4.5 mi
- 9/10Williamston High SchoolGrades: 9-12Distance: 4.5 mi
Schools provided by the listing agent
- High: Williamston
- District: Williamston
Source: Greater Lansing AOR. This data may not be complete. We recommend contacting the local school district to confirm school assignments for this home.
Get a cash offer in 3 minutes
Find out how much your home could sell for in as little as 3 minutes with a no-obligation cash offer.
Estimated market value
$759,800
Get a cash offer in 3 minutes
Find out how much your home could sell for in as little as 3 minutes with a no-obligation cash offer.
Estimated market value
$759,800
- Michigan
- Ingham County
- Okemos
- 48864
- 113 Three Oaks Rd
