Welcome to this beautifully updated 3 bedroom, 3 bath home offering the perfect blend of comfort, style, and privacy. Nestled on a serene, tree lined setting, this exceptional property boasts outstanding curb appeal with thoughtfully landscaped grounds, a tranquil koi pond with waterfall, and a peaceful backyard retreat you'll enjoy year round.
Step inside to a soaring two story living room filled with natural light. The open concept design flows seamlessly into the dining area and stunning kitchen, creating an inviting space for everyday living and entertaining. The kitchen showcases custom craftsmanship, extensive cabinetry, elegant granite countertops, and additional seating. The main level features a convenient first-floor bedroom and full bath, ideal for guests, one level living, or home office. Upstairs, an open loft overlooking the living room enhances the home's airy feel and leads to the spacious master suite complete with a built in dresser, generous closet space, and a conveniently located laundry area within the suite. An additional nicely sized bedroom completes the second floor.
The finished lower level provides even more living space with a large family room, a kitchenette, and a full bath, perfect for entertaining, hosting guests, or creating a private retreat.
Car enthusiasts, hobbyists, and DIYers will appreciate the oversized three-car garage with a dedicated workshop area.
Ideally located, this home offers the peace and privacy of a tucked away setting while remaining just minutes from major roads, shopping, dining, and everyday conveniences.
Contingent
$425,000
113 Trump Rd, Cheswick, PA 15024
3beds
--sqft
:
Get pre-qualified$2,873/mo
Single Family Residence
Built in 1988
2.12 Acres Lot
$427,100 Zestimate®
$--/sqft
$-- HOA
What's special
Serene tree lined settingOutstanding curb appealThoughtfully landscaped groundsElegant granite countertopsGenerous closet spaceExtensive cabinetry
- 46 days |
- 78 |
- 0 |
Likely to sell faster than
Zillow last checked:
Listing updated:
Listed by:
Brenda Berger 724-295-9090,
BERKSHIRE HATHAWAY THE PREFERRED REALTY 724-295-9090
Source: WPMLS,MLS#: 1758935 Originating MLS: West Penn Multi-List
Originating MLS: West Penn Multi-ListFacts & features
Interior
Bedrooms & bathrooms
- Bedrooms: 3
- Bathrooms: 3
- Full bathrooms: 3
Primary bedroom
- Level: Upper
- Dimensions: 27x11
Bedroom 2
- Level: Main
- Dimensions: 13x11
Bedroom 3
- Level: Upper
- Dimensions: 13x11
Dining room
- Level: Main
- Dimensions: 16x10
Entry foyer
- Level: Main
Family room
- Level: Lower
- Dimensions: 29x22
Kitchen
- Level: Main
- Dimensions: 13x11
Laundry
- Level: Upper
Living room
- Level: Main
- Dimensions: 16x13
Heating
- Forced Air, Gas
Cooling
- Electric, Other
Appliances
- Included: Some Electric Appliances, Convection Oven, Cooktop, Dryer, Dishwasher, Microwave, Refrigerator, Washer
Features
- Flooring: Carpet, Laminate, Tile
- Basement: Full,Walk-Out Access
- Has fireplace: No
Video & virtual tour
Property
Parking
- Total spaces: 3
- Parking features: Detached, Garage, Garage Door Opener
- Has garage: Yes
Features
- Levels: Two
- Stories: 2
- Pool features: None
Lot
- Size: 2.12 Acres
- Dimensions: 2.12
Details
- Parcel number: 1359M00048000000
Construction
Type & style
- Home type: SingleFamily
- Architectural style: Two Story
- Property subtype: Single Family Residence
Materials
- Vinyl Siding
- Roof: Asphalt
Condition
- Resale
- Year built: 1988
Utilities & green energy
- Sewer: Septic Tank
- Water: Public
Community & HOA
Location
- Region: Cheswick
Financial & listing details
- Tax assessed value: $174,000
- Annual tax amount: $5,238
- Date on market: 6/12/2026
Estimated market value
$427,100
$406,000 - $448,000
$2,389/mo
Price history
| Date | Event | Price |
|---|---|---|
| 6/14/2026 | Contingent | $425,000 |
Source:  WPMLS #1758935 Report a problem WPMLS #1758935 Report a problem | ||
| 6/12/2026 | Listed for sale | $425,000 |
Source: WPMLS #1758935 Report a problem | ||
Public tax history
| Year | Property taxes | Tax assessment |
|---|---|---|
| 2025 | $5,218 +10.3% | $156,000 |
| 2024 | $4,730 +541% | $156,000 |
| 2023 | $738 | $156,000 |
| 2022 | $738 | $156,000 |
| 2021 | $738 +2% | $156,000 |
| 2020 | $723 -2% | $156,000 |
| 2019 | $738 -84.1% | $156,000 |
| 2018 | $4,629 | $156,000 |
| 2017 | $4,629 +527.3% | $156,000 |
| 2016 | $738 -83.5% | $156,000 |
| 2015 | $4,473 +811.7% | $156,000 |
| 2014 | $491 | $156,000 -1.9% |
| 2013 | -- | $159,000 +52% |
| 2012 | -- | $104,600 |
| 2011 | -- | $104,600 |
| 2010 | -- | $104,600 |
| 2009 | -- | $104,600 |
| 2008 | -- | $104,600 |
| 2007 | -- | $104,600 |
| 2006 | -- | $104,600 |
| 2005 | -- | $104,600 |
| 2004 | -- | $104,600 -12.5% |
| 2003 | -- | $119,600 |
| 2002 | -- | $119,600 |
Find assessor info on the county website
Monthly payment
Est. payment
Payment breakdown
Explore the cost of this home by adjusting the details. Changes won't be saved.Climate risks
Neighborhood: 15024
Nearby schools
GreatSchools rating
- 6/10East Union Intermediate SchoolGrades: 3-5Distance: 0.9 mi
- 7/10Deer Lakes Middle SchoolGrades: 6-8Distance: 1 mi
- 6/10Deer Lakes High SchoolGrades: 9-12Distance: 1 mi
Schools provided by the listing agent
- District: Deer Lakes
Source: WPMLS. This data may not be complete. We recommend contacting the local school district to confirm school assignments for this home.
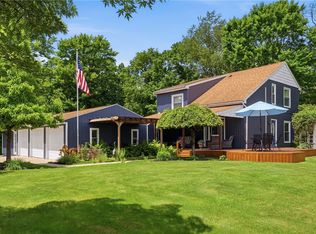
- $425,0003 bd3 ba-- sqft113 Trump Rd W, Cheswick, PA 15024For Sale
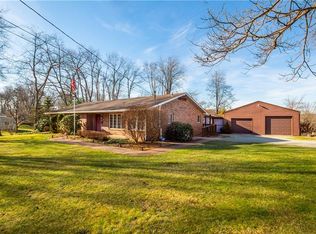
- $495,9003 bd2 ba1.9k sqft105 Trump Rd, Cheswick, PA 15024Off Market
- $233,7004 bd2 ba2.2k sqft121 Trump Rd, Cheswick, PA 15024Off Market
- $54,700-- bd-- ba-- sqft121 Trump Rd, Cheswick, PA 15024Off Market
- $145,3002 bd1 ba900 sqft28 Trump Rd, Cheswick, PA 15024Off Market
- $330,2004 bd2 ba1.4k sqft83 Trump Rd, Cheswick, PA 15024Off Market
- $117,6001 bd1 ba1.1k sqft2313 Saxonburg Blvd, Cheswick, PA 15024Off Market
- $184,6003 bd1 ba1.6k sqft2303 Saxonburg Blvd, Cheswick, PA 15024Off Market
A local agent can set up tours, give advice and negotiate with sellers.
A local lender can help you make sure your offer is ready when you are.
Similar homes
- $399,9003 bd2 ba1.4k sqft158 Squirrel Hollow Rd, Gibsonia, PA 15044For Sale
 MLS ID #1765676, Tyler Muller. WPMLS
 - $475,0004 bd3 ba2k sqft5389 Peach Dr, Gibsonia, PA 15044For Sale
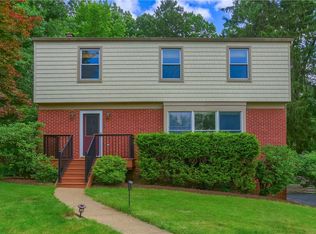 MLS ID #1764065, Monice Ming Tong. WPMLS
 - $395,0003 bd2 ba1.5k sqft5184 Richland Rd, Gibsonia, PA 15044For Sale
 MLS ID #1763927, Linda Honeywill. WPMLS
 - $389,0003 bd3 ba1.7k sqft1247 Old Leechburg Rd, Pittsburgh, PA 15239For Sale
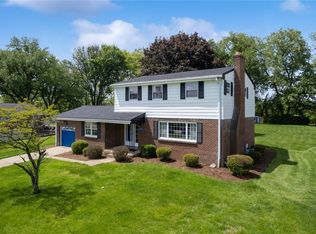 MLS ID #1766737, Hunter Donnelly. WPMLS
 - $469,9003 bd3 ba-- sqft424 Dogwood Ct, Gibsonia, PA 15044For SaleMLS ID #1759566, Michelle Miller. WPMLS
- $364,0003 bd2 ba1.5k sqft419 Patsy Dr, Gibsonia, PA 15044For SaleMLS ID #1755788, Jennifer Cosgrove. WPMLS
- $455,0003 bd3 ba1.4k sqft3466 Ridgewood Dr, Pittsburgh, PA 15235For SaleMLS ID #1758810, Elizabeth Hornicak. WPMLS
- $405,0003 bd3 ba-- sqft265 McIntyre Rd, Pittsburgh, PA 15237For SaleMLS ID #1764484, Gregory Higbee. WPMLS
- $375,0004 bd4 ba2k sqft219 Darlan Hill Dr, Pittsburgh, PA 15239For SaleMLS ID #1766325, Michael Ricciuti. WPMLS
- $459,9003 bd2 ba-- sqft1213 West Dr, Butler, PA 16002For SaleMLS ID #1762618, Georgie Smigel. WPMLS
- $469,9004 bd3 ba2.3k sqft124 Windsor Ct, Monroeville, PA 15146For SaleMLS ID #1759965, Joan Thomassey. WPMLS
- $440,0004 bd4 ba2.3k sqft105 Hidden Valley Rd, Monroeville, PA 15146For SaleMLS ID #1758681, Jamie Cole. WPMLS
- $429,0003 bd3 ba-- sqft208 Sarazen Dr, Monroeville, PA 15146For SaleMLS ID #1714164, Lindy Sgambati-Cox. WPMLS
- $390,0003 bd2 ba1.7k sqft1558 Duncan Dr, Pittsburgh, PA 15237For SaleMLS ID #1762546, Michael Reed. WPMLS
- $499,9003 bd3 ba2.8k sqft501 White Birch Ct, Pittsburgh, PA 15238For SaleMLS ID #1757410, Julie Rost. WPMLS
- $369,9004 bd2 ba1.5k sqft1521 Fernledge Dr, Allison Park, PA 15101For SaleMLS ID #1764364, Holly Chamberlin. WPMLS
- $383,0004 bd3 ba2.3k sqft1830 Foxcroft Ln APT 601, Allison Park, PA 15101For SaleMLS ID #1766242, Rachel Berlin. WPMLS
- $380,0004 bd2 ba1.6k sqft115 Rene Dr, Glenshaw, PA 15116For SaleMLS ID #1745459, Michelle Haeck. WPMLS
- $572,5003 bd4 ba-- sqft143 W Cruikshank Rd, Butler, PA 16002For SaleMLS ID #1761824, Kelly Cheponis. WPMLS
- $359,0003 bd2 ba-- sqft236 Greenwood Dr, Cranberry Township, PA 16066For SaleMLS ID #1766398, Michael Reed. WPMLS
