Situated on a desirable corner lot in Stamford's sought-after Newfield neighborhood, this charming Colonial offers comfortable living space, classic character, and timeless curb appeal. A welcoming front entry opens to a spacious Living Room featuring a large picture window, cozy fireplace, and built-in shelving. The adjoining Dining Room flows naturally into the functional Kitchen and a sun-filled Family Room, where sliding glass doors lead to the outdoor patio and backyard-perfect for relaxing or entertaining. The upper level features three bedrooms and a full bath. Outside, enjoy the patio with its distinctive brick grill, creating an inviting setting for outdoor gatherings and summer evenings. Additional features include hardwood floors waiting to be revealed beneath the existing wall-to-wall carpeting, city water and sewer, an attached one-car garage, and an oil furnace updated approximately two years ago. Ideally located near shopping, restaurants, parks, commuter routes, Metro-North, houses of worship, and Downtown Stamford, this home offers incredible convenience. A wonderful opportunity to own a charming home in one of Stamford's most established neighborhoods. Ready for its next chapter!
For sale
$749,000
113 Turner Road, Stamford, CT 06905
3beds
1,606sqft
Single Family Residence
Built in 1950
10,454 Square Feet Lot
$-- Zestimate®
$466/sqft
$-- HOA
What's special
- 5 days
- 928
- 32
Zillow last checked:
Listing updated:
Listed by:
THE GUZINSKI TEAM AT WILLIAM PITT SOTHEBY'S INTERNATIONAL REALTY,
Keiko Martelli (203)253-2613,
William Pitt Sotheby's Int'l 203-968-1500,
Co-Listing Agent: Geri Guzinski 203-536-2232,
William Pitt Sotheby's Int'l
Source: Smart MLS,MLS#: 24219597
Facts & features
Interior
Bedrooms & bathrooms
- Bedrooms: 3
- Bathrooms: 1
- Full bathrooms: 1
Primary bedroom
- Features: Wall/Wall Carpet
- Level: Third,Upper
Bedroom
- Features: Ceiling Fan(s), Wall/Wall Carpet, Hardwood Floor
- Level: Upper
Bedroom
- Features: Ceiling Fan(s), Wall/Wall Carpet, Hardwood Floor
- Level: Upper
Bathroom
- Features: Tub w/Shower, Tile Floor
- Level: Upper
Dining room
- Features: Wall/Wall Carpet, Hardwood Floor
- Level: Main
Family room
- Features: Sliders, Wall/Wall Carpet
- Level: Main
Kitchen
- Level: Main
Living room
- Features: Built-in Features, Fireplace, Wall/Wall Carpet, Hardwood Floor
- Level: Main
Heating
- Baseboard, Hot Water, Zoned, Oil
Cooling
- Ceiling Fan(s)
Appliances
- Included: Electric Range, Refrigerator, Dishwasher, Washer, Dryer, Water Heater
- Laundry: Lower Level
Features
- Entrance Foyer
- Basement: Crawl Space,Partial,Unfinished,Storage Space,Hatchway Access
- Attic: Access Via Hatch
- Number of fireplaces: 1
Interior area
- Total structure area: 1,606
- Total interior livable area: 1,606 sqft
- Finished area above ground: 1,606
Video & virtual tour
Property
Parking
- Total spaces: 1
- Parking features: Attached
- Attached garage spaces: 1
Features
- Patio & porch: Patio
- Exterior features: Outdoor Grill, Garden
Lot
- Size: 10,454 Square Feet
- Features: Corner Lot, Level, Sloped
Details
- Parcel number: 316908
- Zoning: R10
Construction
Type & style
- Home type: SingleFamily
- Architectural style: Colonial
- Property subtype: Single Family Residence
Materials
- Vinyl Siding
- Foundation: Block
- Roof: Asphalt
Condition
- New construction: No
- Year built: 1950
Utilities & green energy
- Sewer: Public Sewer
- Water: Public
Community & HOA
Community
- Subdivision: Newfield
HOA
- Has HOA: No
Location
- Region: Stamford
Financial & listing details
- Price per square foot: $466/sqft
- Tax assessed value: $406,970
- Annual tax amount: $9,629
- Date on market: 11/10/2026
Estimated market value
Not available
Estimated sales range
Not available
Not available
Price history
| Date | Event | Price |
|---|---|---|
| 11/13/2026 | Listed for sale | $749,000-3.3%$466/sqft |
Source:  Smart MLS #24219597 Report a problem | ||
| 11/6/2026 | Listing removed | -- |
Source: Owner Report a problem | ||
| 9/12/2026 | Listed for sale | $774,500$482/sqft |
Source: Owner Report a problem | ||
Public tax history
| Year | Property taxes | Tax assessment |
|---|---|---|
| 2025 | $9,661 +2.6% | $406,970 |
| 2024 | $9,417 -6.9% | $406,970 |
| 2023 | $10,117 +22.9% | $406,970 +32.2% |
| 2022 | $8,231 +1.1% | $307,820 |
| 2021 | $8,142 +2.6% | $307,820 |
| 2020 | $7,933 | $307,820 |
| 2019 | $7,933 +3.8% | $307,820 |
| 2018 | $7,640 +9% | $307,820 +14.2% |
| 2017 | $7,010 +2.9% | $269,630 |
| 2016 | $6,814 | $269,630 |
Find assessor info on the county website
Monthly payment
Est. payment
Payment breakdown
Explore the cost of this home by adjusting the details. Changes won't be saved.Climate risks
Neighborhood: Turn of River
Nearby schools
Schools provided by the listing agent
- Elementary: Newfield
- Middle: Rippowam
- High: Stamford
Source: Smart MLS. This data may not be complete. We recommend contacting the local school district to confirm school assignments for this home.
Similar homes
- $699,0003 bd2 ba1.5k sqft16 Lindsey Avenue, Stamford, CT 06905For Sale

 MLS ID #24204440, Max Dober, Keller Williams Prestige Prop.. Smart MLS
- $699,0003 bd2 ba1.3k sqft100 Fawn Drive, Stamford, CT 06905For Sale
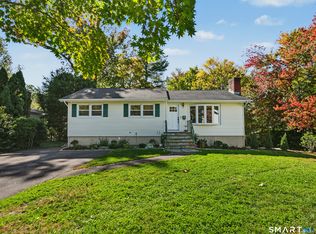 MLS ID #24214895, Kelly Higgins, Coldwell Banker Realty. Smart MLS
- $699,0004 bd2 ba1.6k sqft39 Crestview Avenue, Stamford, CT 06907For Sale
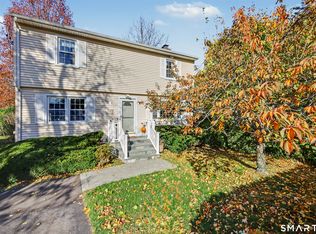 MLS ID #24218508, Terry LaPolice, Berkshire Hathaway NE Prop.. Smart MLS
- $749,0003 bd2 ba1.3k sqft58 Muriel Drive, Stamford, CT 06907For Sale
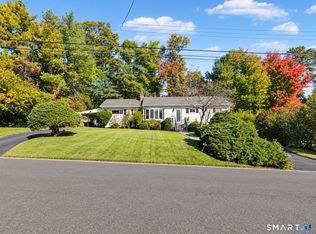 MLS ID #24216592, John Pellegrino, William Raveis Real Estate. Smart MLS
- $899,0003 bd3 ba1.8k sqft91 Rolling Wood Drive, Stamford, CT 06905For SaleMLS ID #24217059, Todd Auslander, Keller Williams Prestige Prop.. Smart MLS
- $995,0004 bd3 ba2.1k sqft50 Cody Drive, Stamford, CT 06905For SaleMLS ID #24207549, Brad Brammer, William Pitt Sotheby's Int'l. Smart MLS
- $739,0004 bd3 ba2.3k sqft116 Mulberry Street, Stamford, CT 06907For SaleMLS ID #24210456, Penny Schwartz, William Raveis Real Estate. Smart MLS
- $749,0003 bd2 ba1.9k sqft15 Brooklawn Avenue, Stamford, CT 06906For SaleMLS ID #24208781, Barbara F. Hickey, William Pitt Sotheby's Int'l. Smart MLS
- $829,0003 bd2 ba2k sqft39 Crane Road, Stamford, CT 06902For SaleMLS ID #24209975, Seamus Costigan, Marr Caruso Realty Group. Smart MLS
- $899,0004 bd2 ba1.7k sqft73 High Clear Dr, Stamford, CT 06905For Sale
 MLS ID #125060, James Capparelle, Coldwell Banker Realty. Greenwich MLS, Inc.
- $699,9003 bd2 ba1.7k sqft18 Fairmont Avenue, Stamford, CT 06906For SaleMLS ID #24218577, Michael D. Morris, Vylla Home (CT) LLC. Smart MLS
- $799,9004 bd2 ba2.2k sqft93 Ridgewood Avenue, Stamford, CT 06907For SaleMLS ID #24208090, Susan Morelli, Coldwell Banker Realty. Smart MLS
- $529,0002 bd2 ba1.2k sqftNewfield East Town Houses, Stamford, CT 06905For SaleMLS ID #24190654, Richard E. Wilson Jr, Coldwell Banker Realty. Smart MLS
- $739,5003 bd3 ba1.6k sqftThe Midtown Estates, Stamford, CT 06905For SaleMLS ID #24204850, Hy Natarajan, Keller Williams Prestige Prop.. Smart MLS
- $875,0003 bd3 ba1.9k sqft136 Alton Road, Stamford, CT 06906For SaleMLS ID #24201719, Judith Amster, William Raveis Real Estate. Smart MLS
- $785,0003 bd3 ba2.2k sqftGlen Arthur Estates, Stamford, CT 06906For SaleMLS ID #24219819, Jeremy J. Gonzalez, Keller Williams Prestige Prop.. Smart MLS
- $609,0003 bd2 ba1.3k sqft57 Sutton Drive West, Stamford, CT 06906For SaleMLS ID #24213136, Irene Przybysz, William Raveis Real Estate. Smart MLS
- $765,0002 bd2 ba1.1k sqftPalmer Hill, Stamford, CT 06902For SaleMLS ID #24219837, Terri Afromowitz, William Raveis Real Estate. Smart MLS
- $749,0002 bd4 ba1.9k sqftRiverturn, Stamford, CT 06905For SaleMLS ID #24193358, Karen Sheftell, William Pitt Sotheby's Int'l. Smart MLS
