Skip main navigation
Active
  • $535,000

    113 Watt Rd, Gregory, MI 48137

    3beds
    2,280sqft
    : 
    $3,605/mo
    Get pre-qualified
    Single Family Residence
    Built in 1956
    7,405 Square Feet Lot
    $518,100 Zestimate®
    $235/sqft
    $-- HOA

    What's special

    Lakefront retreatFunctional floor planThree bedrooms
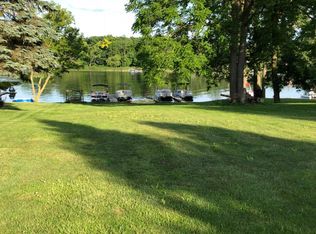
    Welcome to your dream lakefront retreat nestled on the highly desirable North Lake. This spectacular 227 acre all-sports lake is renowned for its clear waters and vibrant recreational lifestyle, offering a maximum depth of 58 feet perfect for boating, fishing, and swimming. The home itself is absolutely meticulous, offering a pristine move-in ready living space. Step inside and be captivated by the breathtaking views from the wall of windows in the back, which perfectly frame the stunning North Lake sunrises and sunsets. You'll love spending warm days out on deck, where you can host memorable gatherings, enjoy morning coffee over the water, or simply relax with peaceful natural beauty surrounding you. Designed with a very functional floor plan that offers three bedrooms, including two on the main level and one in the lower level. Plus, an additional room on the lower level that could serve as a dedicated home office. In the Summer join your friends on the sandbar! This is a must see!!!
    11 hours
    196
    11

    Zillow last checked:

    Listing updated:

    Listed by:

    Tina Chavez 734-657-9604,

    Century 21 Affiliated 734-930-6150

    Source: MichRIC,MLS#: 26048575MLS Logo

      Facts & features

      Interior

      Bedrooms & bathrooms
      • Bedrooms: 3
      • Bathrooms: 2
      • Full bathrooms: 2
      • Main level bedrooms: 2
      Primary bedroom
      • Level: Main
      • Area: 120
      • Dimensions: 10.00 x 12.00
      Bedroom 2
      • Level: Main
      • Area: 143
      • Dimensions: 13.00 x 11.00
      Bedroom 3
      • Level: Lower
      • Area: 140
      • Dimensions: 10.00 x 14.00
      Bathroom 1
      • Level: Main
      • Area: 63
      • Dimensions: 7.00 x 9.00
      Bathroom 2
      • Level: Lower
      • Area: 60
      • Dimensions: 12.00 x 5.00
      Dining room
      • Level: Main
      • Area: 192
      • Dimensions: 12.00 x 16.00
      Kitchen
      • Level: Main
      • Area: 208
      • Dimensions: 13.00 x 16.00
      Living room
      • Level: Main
      • Area: 384
      • Dimensions: 24.00 x 16.00
      Office
      • Level: Lower
      • Area: 143
      • Dimensions: 11.00 x 13.00
      Recreation
      • Level: Lower
      • Area: 930
      • Dimensions: 31.00 x 30.00
      Heating
      • Forced Air
      Cooling
      • Central Air
      Appliances
      • Included: Disposal, Dryer, Microwave, Range, Refrigerator, Washer, Water Softener Owned
      • Laundry: In Basement
      Features
      • Ceiling Fan(s)
      • Flooring: Carpet, Ceramic Tile
      • Basement: Walk-Out Access
      • Number of fireplaces: 1
      • Fireplace features: Living Room
      Interior area
      • Total structure area: 1,246
      • Total interior livable area: 2,280 sqft
      • Finished area below ground: 1,034

      Property

      Features
      • Stories: 1
      • On waterfront: Yes
      • Waterfront features: Lake
      • Body of water: North Lake
      Lot
      • Size: 7,405 Square Feet
      • Dimensions: 50 x 155 x 51 x 144
      Details
      • Additional structures: Shed(s)
      • Parcel number: E0513405010

      Construction

      Type & style
      • Home type: SingleFamily
      • Architectural style: Ranch
      • Property subtype: Single Family Residence
      Materials
      • Vinyl Siding
      Condition
      • New construction: No
      • Year built: 1956

      Utilities & green energy

      • Water: Well

      Community & HOA

      Location
      • Region: Gregory

      Financial & listing details

      • Price per square foot: $235/sqft
      • Tax assessed value: $118,583
      • Annual tax amount: $3,407
      • Date on market: 9/11/2026
      • Listing terms: Cash,FHA,VA Loan,Conventional

        Estimated market value

        $518,100

        $492,000 - $544,000

        $3,367/mo

        Price history

        DateEventPrice
        9/11/2026Listed for sale$535,000+302.3%$235/sqft
        Source: MichRIC #26048575 Report a problem
        6/28/1996Sold$133,000$58/sqft
        Source: Public Record Report a problem

        Public tax history

        YearProperty taxesTax assessment
        2025$4,513 $161,300 +16.5%
        2024-- $138,500 -1.5%
        2023-- $140,600 +16.8%
        2022-- $120,400 +6.5%
        2021-- $113,000 -2%
        2020$3,836 $115,300 +0.1%
        2019-- $115,200 +11.5%
        2018-- $103,300 -5%
        2017-- $108,700 +20.5%
        2016-- $90,221 +0.3%
        2015-- $89,952 +3.2%
        2014-- $87,142
        2013-- $87,142 +2.4%
        2012-- $85,100 +2.5%
        2011-- $83,013 +1.7%
        2010-- $81,626 -0.3%
        2009-- $81,872 +4.4%
        2008-- $78,422 +2.3%
        2007-- $76,659 -22.9%
        2005-- $99,400 +13.9%
        2004-- $87,300 +9.1%
        2003-- $80,000 +3.6%
        2002$1,847 +3.7%$77,200 +9.8%
        2001$1,782 $70,300 +5.6%
        2000-- $66,600 +28.8%
        1999$1,297 $51,700
        Find assessor info on the county website

        Monthly payment

        Est. payment

        Payment breakdown

        Explore the cost of this home by adjusting the details. Changes won't be saved.
        All calculations are estimates and provided by Zillow, Inc. for informational purposes only. Actual amounts may vary.
        HOA fees may include property taxes on listings classified as Co-Ops. Contact the listing agent and/or owner for fee details.
        See how much you could borrow to make a competitive offer.

        Climate risks

        Neighborhood: 48137

        Getting around

        5 / 100
        Car-Dependent
        25 / 100
        Somewhat Bikeable

        Nearby schools

        GreatSchools rating

        A local agent can set up tours, give advice and negotiate with sellers.

        Browse local experts