Skip main navigation
Coming soon 08/15
  • $225,000

    113 Wilson St, Dewitt, MI 48820

    3beds
    1,558sqft
    : 
    $1,631/mo
    Get pre-qualified
    Single Family Residence
    Built in 1914
    0.3 Acres Lot
    $236,900 Zestimate®
    $144/sqft
    $-- HOA

    What's special

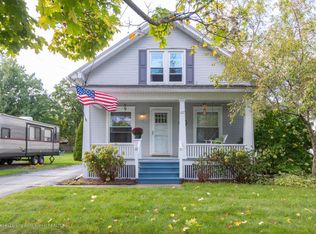
    Walk to downtown DeWitt from this move-in-ready 3-bedroom home offering a rare combination of historic character, modern updates, a spacious 0.30-acre lot, and highly sought-after DeWitt Schools. Thoughtfully maintained and filled with natural light, the inviting main level features comfortable living and dining spaces that flow seamlessly into a functional kitchen complete with included appliances and a gas range. The home offers three bedrooms, a full bath, and a recently updated basement half bath (2023), providing added convenience for guests and everyday living. The partially finished lower level adds approximately 550 square feet of versatile space, ideal for a recreation room, home office, workout area, or hobby space, while still maintaining dedicated storage and laundry. Outside, enjoy the privacy and flexibility of an oversized backyard highlighted by a beautiful paver patio installed within the past few years, creating an ideal setting for outdoor dining, entertaining, or relaxing. The covered front porch adds timeless curb appeal and a welcoming place to unwind. Recent improvements include the professionally updated basement half bath (2023), a paver patio, fresh interior paint, and refreshed flooring prior to listing. Buyers will appreciate the home's combination of classic architecture, functional living space, walkability to downtown restaurants and amenities, and convenient access to everything DeWitt has to offer. A rare opportunity to own a well-maintained home in one of the area's most desirable communities. Buyer and buyer's agent to verify all information.
    1 day
    |
    839
    |
    82
    |

    Zillow last checked:

    Listing updated:

    Listed by:

    Michael Perna 248-886-4450,

    EXP Realty The Perna Team 888-501-7085,

    Ruthanne Conciatore 734-659-7522,

    EXP Realty The Perna Team

    Source: Realcomp II,MLS#: 20261061557MLS Logo

      Facts & features

      Interior

      Bedrooms & bathrooms
      • Bedrooms: 3
      • Bathrooms: 2
      • Full bathrooms: 1
      • 1/2 bathrooms: 1
      Bedroom
      • Level: Entry
      • Area: 99
      • Dimensions: 11 X 9
      Bedroom
      • Level: Second
      • Area: 108
      • Dimensions: 12 X 9
      Bedroom
      • Level: Second
      • Area: 90
      • Dimensions: 10 X 9
      Other
      • Level: Entry
      • Area: 54
      • Dimensions: 9 X 6
      Other
      • Level: Basement
      • Area: 32
      • Dimensions: 8 X 4
      Dining room
      • Level: Entry
      • Area: 156
      • Dimensions: 13 X 12
      Kitchen
      • Level: Entry
      • Area: 154
      • Dimensions: 14 X 11
      Living room
      • Level: Entry
      • Area: 168
      • Dimensions: 14 X 12
      Heating
      • Forced Air, Natural Gas
      Cooling
      • Central Air
      Appliances
      • Included: Dishwasher, Disposal, Dryer, Exhaust Fan, Free Standing Gas Oven, Free Standing Gas Range, Free Standing Refrigerator, Microwave, Washer, Water Softener Owned
      • Laundry: Electric Dryer Hookup, Washer Hookup
      Features
      • High Speed Internet, Programmable Thermostat
      • Basement: Full,Partially Finished
      • Has fireplace: No
      Interior area
      • Total interior livable area: 1,558 sqft
      • Finished area above ground: 1,008
      • Finished area below ground: 550
      Video & virtual tour

      Property

      Parking
      • Parking features: No Garage
      Features
      • Levels: One And One Half
      • Stories: 1.5
      • Entry location: GroundLevelwSteps
      • Patio & porch: Covered, Patio, Porch
      • Exterior features: Lighting
      • Pool features: None
      Lot
      • Size: 0.3 Acres
      • Dimensions: 66 x 197
      • Features: Level
      Details
      • Parcel number: 20010000000600
      • Special conditions: Short Sale No,Standard

      Construction

      Type & style
      • Home type: SingleFamily
      • Architectural style: Cape Cod
      • Property subtype: Single Family Residence
      Materials
      • Vinyl Siding
      • Foundation: Basement, Block
      • Roof: Asphalt
      Condition
      • Platted Sub
      • New construction: No
      • Year built: 1914

      Utilities & green energy

      • Electric: Circuit Breakers
      • Sewer: Sewer At Street
      • Water: Well
      • Utilities for property: Above Ground Utilities, Cable Available, Underground Utilities

      Community & HOA

      Community
      • Features: Sidewalks
      • Subdivision: ASSRS PLAT-NORTH CITY OF DEWITT
      HOA
      • Has HOA: No
      Location
      • Region: Dewitt

      Financial & listing details

      • Price per square foot: $144/sqft
      • Tax assessed value: $68,154
      • Annual tax amount: $3,002
      • Date on market: 8/15/2026
      • Cumulative days on market: 2 days
      • Listing agreement: Exclusive Right To Sell
      • Listing terms: Cash,Conventional,FHA,Va Loan
      • Exclusions: Exclusion(s) Do Not Exist

        Estimated market value

        $236,900

        $220,000 - $253,000

        $1,390/mo

        Price history

        DateEventPrice
        8/26/2016Sold$129,000-0.7%$83/sqft
        Source: Greater Lansing AOR #83287 Report a problem
        8/11/2016Pending sale$129,900$83/sqft
        Source: Gateway To Homes at Keller Williams #83287 Report a problem
        6/29/2016Listed for sale$129,900+39.8%$83/sqft
        Source: Gateway To Homes at Keller Williams #83287 Report a problem
        5/30/2014Sold$92,900$60/sqft
        Source: Greater Lansing AOR #54338 Report a problem
        4/10/2014Listed for sale$92,900$60/sqft
        Source: RE/MAX Real Estate Professionals #54338 Report a problem
        2/4/2014Listing removed$92,900$60/sqft
        Source: RE/MAX Real Estate Professionals #54338 Report a problem
        12/6/2013Price change$92,900-5.1%$60/sqft
        Source: RE/MAX Real Estate Pros Dewitt #54338 Report a problem
        11/16/2013Price change$97,900-2%$63/sqft
        Source: RE/MAX Real Estate Professionals #50539 Report a problem
        7/30/2013Price change$99,900-9.1%$64/sqft
        Source: RE/MAX Real Estate Professionals #50539 Report a problem
        1/31/2013Listed for sale$109,900$71/sqft
        Source: C B Hubbell BriarWood-Okemos #44291 Report a problem
        11/18/2012Listing removed$109,900$71/sqft
        Source: Coldwell Banker Hubbell Briarwood #40226 Report a problem
        8/21/2012Listed for sale$109,900+83.2%$71/sqft
        Source: Coldwell Banker Hubbell BriarWood #40226 Report a problem
        4/26/2011Sold$60,000$39/sqft
        Source: Public Record Report a problem

        Public tax history

        YearProperty taxesTax assessment
        2025$2,912 $80,000 +7.2%
        2024-- $74,600 +7.5%
        2023-- $69,400 +8.3%
        2022-- $64,100 +5.8%
        2021-- $60,600 +3.9%
        2020$3,044 +3.3%$58,300 +6.6%
        2019$2,948 -3.2%$54,700 -4.2%
        2018$3,046 +34.6%$57,100 +0.9%
        2017$2,263 $56,600 +3.7%
        2016$2,263 $54,600 +6.4%
        2015$2,263 $51,300 +5.6%
        2011-- $48,600 -14.6%
        2009-- $56,900 -0.5%
        2008-- $57,200 -0.9%
        2007-- $57,700 +14.3%
        2006-- $50,500
        2005-- $50,500 +7.9%
        2004-- $46,800
        Find assessor info on the county website

        Monthly payment

        Est. payment

        Payment breakdown

        Explore the cost of this home by adjusting the details. Changes won't be saved.
        All calculations are estimates and provided by Zillow, Inc. for informational purposes only. Actual amounts may vary.
        HOA fees may include property taxes on listings classified as Co-Ops. Contact the listing agent and/or owner for fee details.
        See how much you could borrow to make a competitive offer.

        Climate risks

        Neighborhood: 48820

        Getting around

        53 / 100
        Somewhat Walkable
        57 / 100
        Bikeable

        Nearby schools

        GreatSchools rating

        A local agent can set up tours, give advice and negotiate with sellers.

        Browse local experts

        Similar homes