Very private 2006 mobile home on 1.84 acres in Quincy, FL. Sold AS-IS and needs work, offering an opportunity to add value and build equity. Paved county road in a quiet residential area with easy access to I-10, Quincy, Tallahassee, and Lake Talquin. Approximately 5 minutes to I-10, 10 minutes to Quincy, and 20 minutes to Tallahassee. Acreage, existing home, privacy, and location make this a great opportunity for the right buyer. Buyer to verify all zoning, utilities, measurements, and future use potential
Foreclosure
$80,000
1130 Augustine Rd, Quincy, FL 32351
3beds
1,188sqft
Manufactured Home, Single Family Residence
Built in 2006
1.84 Acres Lot
$-- Zestimate®
$67/sqft
$-- HOA
What's special
Paved county roadQuiet residential area
- 18 days
- 324
- 27
Likely to sell faster than
Zillow last checked:
Listing updated:
Listed by:
Anil Kabani 850-210-2387,
Coldwell Banker Hartung
Source: TBR,MLS#: 404313
Facts & features
Interior
Bedrooms & bathrooms
- Bedrooms: 3
- Bathrooms: 4
- Full bathrooms: 2
- 1/2 bathrooms: 2
Primary bedroom
- Dimensions: 12X11
Bedroom 2
- Dimensions: 10X10
Bedroom 3
- Dimensions: 10X9
Dining room
- Dimensions: 0X0
Family room
- Dimensions: 0X0
Kitchen
- Dimensions: 6X16
Living room
- Dimensions: 15X13
Features
- None
- Flooring: Carpet
- Has fireplace: No
Interior area
- Total structure area: 1,188
- Total interior livable area: 1,188 sqft
Property
Parking
- Parking features: Driveway
- Has uncovered spaces: Yes
Features
- Stories: 1
- Has view: Yes
- View description: None
Lot
- Size: 1.84 Acres
- Dimensions: 199 x 385 x 194 x 393
Details
- Parcel number: 1203950L0R0S14000000A0280
- Special conditions: Real Estate Owned
Construction
Type & style
- Home type: MobileManufactured
- Architectural style: One Story,Traditional
- Property subtype: Manufactured Home, Single Family Residence
Materials
- Vinyl Siding
Condition
- Year built: 2006
Community & HOA
Community
- Subdivision: HILLSIDE FARMS SUBDIVISION
Location
- Region: Quincy
Financial & listing details
- Price per square foot: $67/sqft
- Tax assessed value: $82,297
- Annual tax amount: $1,186
- Date on market: 8/31/2026
- Cumulative days on market: 18 days
- Listing terms: Cash
- Road surface type: Paved, Unimproved
Foreclosure details
Estimated market value
Not available
Estimated sales range
Not available
Not available
Price history
| Date | Event | Price |
|---|---|---|
| 7/7/2006 | Sold | $21,000+44.8%$18/sqft |
Source: Public Record Report a problem | ||
| 3/18/2005 | Sold | $14,500$12/sqft |
Source: Public Record Report a problem | ||
Public tax history
| Year | Property taxes | Tax assessment |
|---|---|---|
| 2024 | $1,186 +5.2% | $82,297 +5.7% |
| 2023 | $1,127 +9.6% | $77,825 +10% |
| 2022 | $1,029 +170.1% | $70,766 +37.6% |
| 2021 | $381 +1.4% | $51,416 +1.4% |
| 2020 | $376 -2.1% | $50,707 |
| 2019 | $384 | $50,707 |
| 2018 | $384 -2% | $50,707 |
| 2017 | $392 | $50,707 -0.4% |
| 2016 | $392 -3.7% | $50,928 |
| 2015 | $407 | $50,928 -0.4% |
| 2014 | $407 | $51,150 -3.5% |
| 2013 | -- | $52,990 -0.8% |
| 2012 | -- | $53,433 -11.4% |
| 2011 | -- | $60,282 -9.1% |
| 2010 | -- | $66,308 -3.1% |
| 2009 | -- | $68,462 -1.5% |
| 2008 | -- | $69,476 |
| 2007 | -- | $69,476 +478.7% |
| 2006 | -- | $12,006 +117.5% |
| 2005 | -- | $5,520 |
| 2004 | -- | $5,520 |
| 2003 | -- | $5,520 |
| 2002 | -- | $5,520 |
| 2001 | -- | $5,520 +36.4% |
| 2000 | -- | $4,048 |
Find assessor info on the county website
Monthly payment
Climate risks
Neighborhood: 32351
Nearby schools
Schools provided by the listing agent
- Elementary: Gadsden County Schools
- Middle: Shanks Middle School (Gadsden)
- High: Gadsden County High School
Source: TBR. This data may not be complete. We recommend contacting the local school district to confirm school assignments for this home.
Similar homes
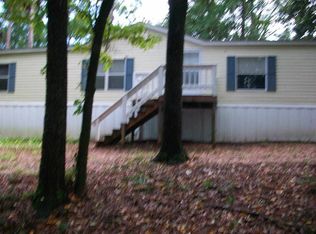
- $115,0003 bd2 ba1.3k sqft2160 ATTAPULGUS Highway, Quincy, FL 32352For Sale
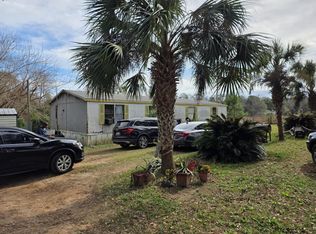
 MLS ID #B26059183, Donicka Rolle, Charles Rutenberg Realty FTL. BeachesMLS
 - $84,9002 bd2 ba840 sqft360 S Oak Rd, Chattahoochee, FL 32324For Sale
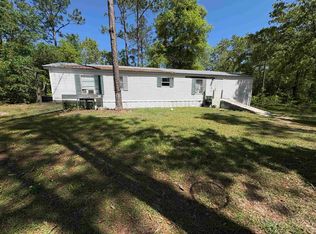 MLS ID #398614, Shannon Platt, The American Dream. TBR
 - $95,0003 bd2 ba1.1k sqft3021 Baron Ln, Tallahassee, FL 32305For Sale
 MLS ID #403182, Othell Broger, Broger Real Estate Services. TBR
 - $48,0003 bd1 ba870 sqft203 S 9th St, Quincy, FL 32351For Sale
 MLS ID #401596, ReGina Cox, Hinson Realty. TBR
