EXTENSIVELY RENOVATED | MOVE-IN READY | SPACIOUS CORNER LOT | MINUTES FROM HISTORIC DOWNTOWN MOUNT DORA! Welcome to this beautifully transformed 4-bedroom, 2-bath home offering 1,606 square feet of living space, a dedicated home office, and a 1-car garage, situated on a spacious 0.27-acre corner lot just minutes from the heart of historic Downtown Mount Dora! This exceptional turnkey property has undergone an extensive interior and exterior renovation, combining modern conveniences, thoughtful design, and coordinated finishes throughout. A COMPLETE INTERIOR TRANSFORMATION! From the moment you step inside, you'll appreciate the attention to detail and seamless design. The home features brand-new drywall, fresh interior paint, new trim and baseboards, matching interior doors and hardware, new lighting fixtures, electrical outlets, switches, and smoke detectors. Beautiful luxury vinyl wide-plank flooring flows continuously throughout the entire home, creating a cohesive, contemporary appearance without mismatched flooring between rooms. Every finish, fixture, and design element was carefully selected to create a unified look. BEAUTIFULLY UPDATED KITCHEN AND BATHROOMS! The renovated kitchen features elegant quartz countertops, Samsung stainless steel appliances, updated fixtures, and stylish finishes. Both bathrooms have been extensively renovated with new toilets, vanities, mirrors, faucets, shower fixtures, updated showers and finishes, and new bathtub or tub finishes. One bathroom serves as an ensuite, offering added privacy and convenience. Coordinated materials and hardware complement the home's overall modern design. SMART-HOME CONVENIENCE AND MECHANICAL UPGRADES! Enjoy modern technology with a smart front-door entry system, smart thermostat, and updated electrical and technology features throughout. The home's main HVAC system was installed in 2020, while the renovated addition is equipped with its own dedicated mini-split HVAC system for independent comfort. A tankless water heater provides additional everyday convenience. NEW WINDOWS, DOORS, AND EXTERIOR IMPROVEMENTS! Additional upgrades include brand-new windows, new exterior doors, a new storm door, and matching interior doors and handles throughout. The exterior has been refreshed with new paint, a freshly painted metal roof, updated finishes, refreshed landscaping, and a rebuilt fence. The generous corner lot features two driveways, offering additional parking flexibility, along with a new garage door opener. FLEXIBLE LIVING SPACE! The renovated, conditioned addition blends seamlessly with the home's updated interior design and provides additional functional living space. Combined with the dedicated home office, this versatile layout offers flexibility for working from home, hobbies, entertaining, or everyday living. RENOVATIONS WITH DOCUMENTATION! Renovation work was completed with applicable permits, and receipts for materials and improvements have been retained. Documentation is available. EXPERIENCE THE MAGIC OF MOUNT DORA! Affectionately known as the "Festival City," Mount Dora is one of Central Florida's most charming destinations, known for its historic architecture, picturesque tree-lined streets, beautiful lakes, and vibrant downtown district. Spend your weekends exploring unique boutiques, antique shops, art galleries, sidewalk cafés, and locally owned restaurants. MOVE RIGHT IN AND START ENJOYING THE MOUNT DORA LIFESTYLE!
For sale
$389,999
1130 BAY ROAD, MOUNT DORA, FL 32757
4beds
1,606sqft
Single Family Residence
Built in 1957
0.27 Acres Lot
$-- Zestimate®
$243/sqft
$-- HOA
What's special
Brand-new drywallNew lighting fixturesBeautifully updated kitchenDedicated home officeFresh interior paintElegant quartz countertopsNew storm door
- 16 hours
- 73
- 5
Zillow last checked:
Listing updated:
Listed by:
Lisa Lugo Manns 954-261-0886,
RE/MAX TITANIUM GROUP 352-241-6363
Source: Stellar MLS,MLS#: G5119989 Originating MLS: Lake and Sumter
Facts & features
Interior
Bedrooms & bathrooms
- Bedrooms: 4
- Bathrooms: 2
- Full bathrooms: 2
Rooms
- Room types: Bonus Room, Den/Library/Office, Utility Room
Primary bedroom
- Features: Walk-In Closet(s)
- Level: First
- Area: 240 Square Feet
- Dimensions: 16x15
Bedroom 2
- Features: Built-in Closet
- Level: First
- Area: 156 Square Feet
- Dimensions: 13x12
Bedroom 3
- Features: Built-in Closet
- Level: First
- Area: 100 Square Feet
- Dimensions: 10x10
Bedroom 4
- Features: Built-in Closet
- Level: First
- Area: 90 Square Feet
- Dimensions: 10x9
Primary bathroom
- Features: No Closet
- Level: First
- Area: 81 Square Feet
- Dimensions: 9x9
Bathroom 2
- Features: No Closet
- Level: First
- Area: 60 Square Feet
- Dimensions: 5x12
Den
- Features: No Closet
- Level: First
- Area: 91 Square Feet
- Dimensions: 7x13
Dining room
- Features: No Closet
- Level: First
- Area: 99 Square Feet
- Dimensions: 11x9
Kitchen
- Features: No Closet
- Level: First
- Area: 117 Square Feet
- Dimensions: 13x9
Living room
- Features: No Closet
- Level: First
- Area: 221 Square Feet
- Dimensions: 17x13
Heating
- Central
Cooling
- Central Air
Appliances
- Included: Convection Oven, Cooktop, Dishwasher, Disposal, Microwave, Refrigerator
- Laundry: Inside
Features
- Ceiling Fan(s), Open Floorplan, Smart Thermostat, Split Bedroom, Walk-In Closet(s)
- Flooring: Luxury Vinyl
- Windows: Window Treatments
- Has fireplace: No
Interior area
- Total structure area: 1,606
- Total interior livable area: 1,606 sqft
Video & virtual tour
Property
Parking
- Parking features: Driveway, Oversized
- Has attached garage: Yes
- Has carport: Yes
- Has uncovered spaces: Yes
Features
- Levels: One
- Stories: 1
- Patio & porch: Front Porch
- Exterior features: Awning(s), Garden, Private Yard, Smart Lock(s)
- Fencing: Wood
- Has view: Yes
- View description: City
Lot
- Size: 0.27 Acres
- Dimensions: 79 x 150
- Features: Cleared
Details
- Parcel number: 261926000300012800
- Zoning: R-6
- Special conditions: None
Construction
Type & style
- Home type: SingleFamily
- Property subtype: Single Family Residence
Materials
- Block, Concrete, Stucco
- Foundation: Concrete Perimeter, Slab
- Roof: Metal
Condition
- New construction: No
- Year built: 1957
Details
- Warranty included: Yes
Utilities & green energy
- Sewer: Septic Tank
- Water: Well
- Utilities for property: BB/HS Internet Available, Cable Available, Electricity Available, Sewer Available, Street Lights, Water Connected
Green energy
- Energy efficient items: Appliances, HVAC, Thermostat, Water Heater, Windows
Community & HOA
Community
- Features: None
- Pet fee: $0 monthly
- Subdivision: U S HWY #441
HOA
- Has HOA: No
- Services included: None
Location
- Region: Mount Dora
Financial & listing details
- Price per square foot: $243/sqft
- Tax assessed value: $161,005
- Annual tax amount: $1,264
- Date on market: 11/8/2026
- Cumulative days on market: 1 day
- Listing terms: Cash,Conventional,FHA,USDA Loan,VA Loan
- Ownership: Fee Simple
- Total actual rent: 0
- Electric utility on property: Yes
- Road surface type: Asphalt
Estimated market value
Not available
Estimated sales range
Not available
Not available
Price history
| Date | Event | Price |
|---|---|---|
| 11/8/2026 | Listed for sale | $389,999+122.9%$243/sqft |
Source:  Stellar MLS #G5119989 Report a problem | ||
| 4/17/2026 | Sold | $175,000$109/sqft |
Source: Public Record Report a problem | ||
Public tax history
| Year | Property taxes | Tax assessment |
|---|---|---|
| 2025 | $1,265 +2.6% | $73,880 +2.9% |
| 2024 | $1,233 +19.9% | $71,800 +3% |
| 2023 | $1,028 +19.6% | $69,710 +3% |
| 2022 | $860 +1.8% | $67,680 +3% |
| 2021 | $844 -3.7% | $65,713 +1.4% |
| 2020 | $876 +0.7% | $64,806 +2.3% |
| 2019 | $870 +4.1% | $63,349 +1.9% |
| 2018 | $835 | $62,168 +2.1% |
| 2017 | $835 +5.5% | $60,890 +2.1% |
| 2016 | $792 -0.4% | $59,638 +0.7% |
| 2015 | $795 -2.5% | $59,224 +0.8% |
| 2014 | $815 +90.2% | $58,754 +1.5% |
| 2013 | $429 -15.6% | $57,886 -14.9% |
| 2012 | $508 -4.5% | $68,060 -4.4% |
| 2011 | $532 -4.9% | $71,213 -3.4% |
| 2010 | $559 -7.1% | $73,753 -4.5% |
| 2009 | $602 -6.4% | $77,209 -3.5% |
| 2008 | $643 -19.8% | $79,971 +3% |
| 2007 | $802 -3.9% | $77,642 +2.5% |
| 2006 | $834 +3.5% | $75,749 +3% |
| 2005 | $806 +115.8% | $73,543 |
| 2004 | $374 +2.3% | -- |
| 2003 | $365 +10.5% | $42,444 +3% |
| 2002 | $330 | $41,196 +0.5% |
| 2001 | $330 +1.8% | $41,000 +3.5% |
| 2000 | $324 | $39,616 |
Find assessor info on the county website
Monthly payment
Est. payment
Payment breakdown
Explore the cost of this home by adjusting the details. Changes won't be saved.Climate risks
Neighborhood: 32757
Nearby schools
Schools provided by the listing agent
- Elementary: Triangle Elem
- Middle: Tavares Middle
- High: Tavares High
Source: Stellar MLS. This data may not be complete. We recommend contacting the local school district to confirm school assignments for this home.


Similar homes
- $--3 bd2 ba1.2k sqft3972 Poinsettia Ave, Mount Dora, FL 32757Auction
 ServiceLink Auction
- $359,9003 bd2 ba1.3k sqft2680 PALMETTO ROAD, MOUNT DORA, FL 32757For Sale
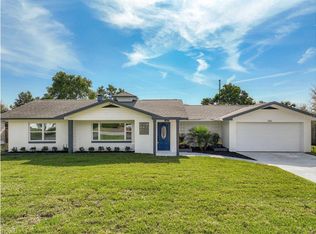
 MLS ID #TB8562426, John Keller, III, JACK KELLER INC. Stellar MLS
- $375,0004 bd2 ba1.4k sqft2747 EASTLAND ROAD, MOUNT DORA, FL 32757For Sale
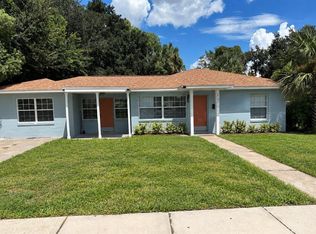 MLS ID #G5117709, Andy Key, RE/MAX PREMIER REALTY. Stellar MLS
- $399,9004 bd2 ba2.2k sqft3501 CALGARY LANE, MOUNT DORA, FL 32757For Sale
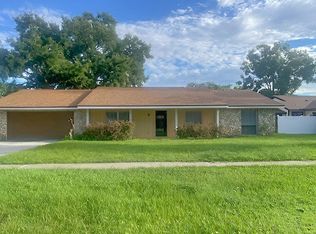 MLS ID #O6442257, JoAnn Bonilla, MIGHTY REALTY INC. Stellar MLS
- $359,0003 bd2 ba1.9k sqft480 LAKE FOREST CIRCLE, MOUNT DORA, FL 32757For SaleMLS ID #G5115682, Misty Noland, ERA GRIZZARD REAL ESTATE. Stellar MLS
- $372,5004 bd3 ba1.6k sqft2390 NORTHLAND ROAD, MOUNT DORA, FL 32757For SaleMLS ID #S5154788, Kareem Gomes, SEQUOIA REALTY GROUP, LLC.. Stellar MLS
- $449,0004 bd4 ba1.8k sqft2461 CRESCENT DRIVE, MOUNT DORA, FL 32757For SaleMLS ID #G5119499, Michele Lowe, DAVE LOWE REALTY, INC.. Stellar MLS
- $399,0003 bd3 ba1.6k sqft1211 MORNINGSIDE DRIVE, MOUNT DORA, FL 32757For SaleMLS ID #G5113024, Feather Butler, COLDWELL BANKER VANGUARD LIFESTYLE REALTY. Stellar MLS
- $325,0002 bd1 ba1.1k sqft2571 CRESCENT DRIVE, MOUNT DORA, FL 32757For SaleMLS ID #O6454886, Bryan Berns, FIRELIGHT REALTY GROUP, LLC. Stellar MLS
- $379,0002 bd2 ba1.3k sqft1765 HILLTOP DRIVE, MOUNT DORA, FL 32757For SaleMLS ID #G5119276, Kelli Cajigas, FLORIDA LIFESTYLE REALTY GROUP. Stellar MLS
- $269,0004 bd2 ba1.4k sqft1300 MORNINGSIDE STREET, MOUNT DORA, FL 32757For SaleMLS ID #O6416930, Gregory Alexander, TRIDENT REALTY. Stellar MLS
- $339,0003 bd2 ba1.7k sqft3415 MARY LANE, MOUNT DORA, FL 32757For SaleMLS ID #O6443892, Joe Cremonese, GLOBAL PROPERTIES SALES & MGMT. Stellar MLS
- $349,0003 bd2 ba1.6k sqft1342 EUSTIS ROAD, EUSTIS, FL 32726For SaleMLS ID #G5119562, Andrew Stasky, MOUNT DORA GOLF AND LAKE RLTY. Stellar MLS
- $414,9952 bd2 ba1.6k sqft1635 GERTRUDE PLACE, MOUNT DORA, FL 32757For SaleMLS ID #O6415401, Abdias Alexandre, CENTRIC REALTY SERVICES LLC. Stellar MLS
- $435,0003 bd2 ba1.8k sqft2314 HILLSIDE DRIVE, MOUNT DORA, FL 32757For SaleMLS ID #G5118129, Michele Lowe, DAVE LOWE REALTY, INC.. Stellar MLS
- $279,9003 bd1 ba1.3k sqft4180 POINSETTIA AVENUE, MOUNT DORA, FL 32757For SaleMLS ID #O6430121, Lina Tobon, FLORIDA HOMES REALTY & MORTGAG. Stellar MLS
- $349,0003 bd2 ba1.5k sqft2731 ROWAN STREET, TAVARES, FL 32778For SaleMLS ID #O6455655, Rod Chevalier, BHHS FLORIDA REALTY. Stellar MLS
- $419,8004 bd2 ba1.9k sqft1803 LAKE VILLA DRIVE, TAVARES, FL 32778For SaleMLS ID #TB8509691, John Keller, JACK KELLER INC. Stellar MLS
