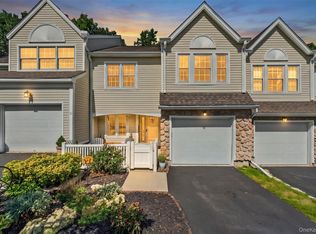
MAINTENANCE FREE LIVING IN IT'S FINEST. Nestled in a highly sought-after Toll Brothers community, this stunning 3-level townhome offers over 2,300 square feet of beautifully designed living space, featuring 3 bedrooms, 2 full baths, 2 half baths. From the moment you step inside, you'll fall in love with the open-concept layout, abundant natural light, and thoughtful finishes throughout. First Floor – An inviting open floor plan seamlessly connects the spacious living room, eat-in kitchen, and dining area — perfect for entertaining or relaxing with family. A convenient half bath completes this level. Second Floor – Retreat to the luxurious primary suite, complete with a generous walk-in closet. Two additional well-appointed bedrooms share a full bath, and a dedicated laundry room adds everyday convenience. Finished Basement – A fully finished lower level offers incredible flexibility, complete with its own half bath — ideal for a home office, media room, playroom, or additional storage space. Brand new water heater replaced April 2025. Community Amenities – Enjoy resort-style living with access to a beautifully appointed clubhouse featuring a designer gas fireplace, basketball and tennis courts, a newly built pickleball court, and a sparkling community swimming pool for adults & kids. Prime Location – Just minutes from Route 9, I-84 Historic Fishkill Village, where you'll enjoy the best of both worlds — easy access to shopping, dining, fitness clubs, library and NYC commuting, paired with nearby dog parks and a beautiful walking trail winding through the community. It's the perfect setting for daily walks, jogs, and outdoor moments with your pets or simply connecting with nature. This move-in-ready gem combines comfort, style, and an unbeatable location. Schedule your private showing today — this breathtaking home won't last long! HOA includes access to clubhouse, adults & kids swimming pool, fitness center, tennis court, newly built pickleball court, basketball court, trash removal, snow removal in common areas.
Pending
$529,000
1130 Cold Spring Road, Fishkill, NY 12524
3beds
2,515sqft
Condominium, Residential
Built in 2014
-- sqft lot
$-- Zestimate®
$210/sqft
$430/mo HOA
What's special
Abundant natural lightBasketball and tennis courtsNewly built pickleball courtTwo additional well-appointed bedroomsInviting open floor planOpen-concept layoutGenerous walk-in closet
- 106 days
- 119
- 2
Likely to sell faster than
Zillow last checked:
Listing updated:
Listed by:
KW MidHudson 914-962-0007,
Rugesh G. Shah 845-797-6589,
Justin M. LaFalce 845-224-5792,
KW MidHudson
Source: OneKey® MLS as distributed by MLS GRID,MLS#: 1023089
Facts & features
Interior
Bedrooms & bathrooms
- Bedrooms: 3
- Bathrooms: 4
- Full bathrooms: 2
- 1/2 bathrooms: 2
Heating
- Forced Air, Natural Gas
Cooling
- Central Air
Appliances
- Included: Dishwasher, Dryer, Electric Range, ENERGY STAR Qualified Appliances, Microwave, Refrigerator, Stainless Steel Appliance(s), Washer
- Laundry: Washer/Dryer Hookup, Electric Dryer Hookup, Washer Hookup
Features
- Ceiling Fan(s), Eat-in Kitchen, Open Floorplan, Open Kitchen, Pantry, Primary Bathroom, Recessed Lighting, Walk-In Closet(s)
- Flooring: Carpet, Hardwood
- Windows: Double Pane Windows, ENERGY STAR Qualified Windows
- Basement: Finished,Full,Storage Space
- Attic: Crawl
- Number of fireplaces: 1
- Fireplace features: Gas, Living Room
- Common walls with other units/homes: 1 Common Wall
Interior area
- Total structure area: 2,515
- Total interior livable area: 2,515 sqft
Property
Parking
- Total spaces: 2
- Parking features: Common, Driveway, Garage, Garage Door Opener
- Garage spaces: 1
- Has uncovered spaces: Yes
Lot
- Size: 2,462 Square Feet
Details
- Parcel number: 1330896256197231640000
- Special conditions: None
Construction
Type & style
- Home type: Condo
- Property subtype: Condominium, Residential
- Attached to another structure: Yes
Materials
- Vinyl Siding
Condition
- Actual
- Year built: 2014
Utilities & green energy
- Sewer: Public Sewer
- Water: Public
- Utilities for property: Electricity Connected, Natural Gas Connected, Sewer Connected, Water Connected
Community & HOA
HOA
- Has HOA: Yes
- Amenities included: Basketball Court, Clubhouse, Fitness Center, Other, Pool, Tennis Court(s)
- Services included: Common Area Maintenance, Maintenance Structure, Pool Service, Snow Removal, Trash
- HOA fee: $430 monthly
Location
- Region: Fishkill
Financial & listing details
- Price per square foot: $210/sqft
- Tax assessed value: $474,700
- Annual tax amount: $11,113
- Date on market: 7/8/2026
- Cumulative days on market: 42 days
- Listing agreement: Exclusive Right To Sell
- Listing terms: Cash,Conventional,FHA
- Electric utility on property: Yes
Estimated market value
Not available
Estimated sales range
Not available
Not available
Price history
| Date | Event | Price |
|---|---|---|
| 8/4/2026 | Pending sale | $529,000$210/sqft |
Source:  OneKey® MLS as distributed by MLS GRID #1023089 Report a problem OneKey® MLS as distributed by MLS GRID #1023089 Report a problem | ||
| 7/8/2026 | Listed for sale | $529,000+50.1%$210/sqft |
Source: OneKey® MLS as distributed by MLS GRID #1023089 Report a problem | ||
| 2/24/2015 | Sold | $352,434-2.9%$140/sqft |
Source: Public Record Report a problem | ||
| 10/8/2014 | Listing removed | $362,995$144/sqft |
Source: Toll Brothers Report a problem | ||
| 5/21/2014 | Listed for sale | $362,995$144/sqft |
Source: Toll Brothers Report a problem | ||
Public tax history
| Year | Property taxes | Tax assessment |
|---|---|---|
| 2025 | -- | $474,700 +8% |
| 2024 | -- | $439,500 |
| 2023 | -- | $439,500 +10% |
| 2022 | -- | $399,500 +7% |
| 2021 | -- | $373,400 +7% |
| 2020 | -- | $348,900 |
| 2019 | -- | $348,900 +4% |
| 2018 | -- | $335,500 +3.5% |
| 2017 | $7,739 | $324,200 |
| 2016 | -- | $324,200 |
| 2015 | -- | $324,200 +440.3% |
| 2014 | -- | $60,000 |
| 2012 | -- | $60,000 |
| 2011 | -- | $60,000 |
| 2010 | -- | $60,000 |
| 2009 | -- | $60,000 |
| 2008 | -- | $60,000 |
Find assessor info on the county website
Monthly payment
Climate risks
Neighborhood: Merritt Park
Nearby schools
Schools provided by the listing agent
- Elementary: Brinckerhoff Elementary School
- Middle: Van Wyck Junior High School
- High: John Jay Senior High School
Source: OneKey® MLS as distributed by MLS GRID. This data may not be complete. We recommend contacting the local school district to confirm school assignments for this home.
Similar homes
- $529,5004 bd2 ba1.6k sqft47 Riverview Drive, Fishkill, NY 12524For Sale

 MLS ID #1024753, Sarah Bledsoe, Listing by: Fathom Realty NY LLC. OneKey® MLS as distributed by MLS GRID
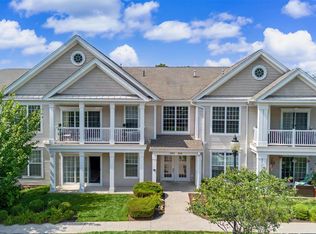
 - $440,0002 bd2 ba1.2k sqft2806 Bennington Drive, Fishkill, NY 12524For Sale
 MLS ID #1039857, Michael A. Tarallo, Listing by: Giner Real Estate Inc.. OneKey® MLS as distributed by MLS GRID
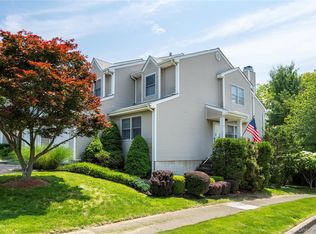
 - $499,0002 bd3 ba2.2k sqft50 Deer Crossing Drive, Fishkill, NY 12524For Sale
 MLS ID #1050080, Monica Whitney, Listing by: Exit Realty Connections. OneKey® MLS as distributed by MLS GRID
 - $442,0002 bd3 ba1.5k sqft6 N Cambridge Court, Fishkill, NY 12524For Sale
 MLS ID #1047529, Theresa M. Gill, Listing by: Legacy Land & Homes LLC. OneKey® MLS as distributed by MLS GRID
 - $599,0004 bd3 ba2.3k sqft74 Losee Road, Wappingers Falls, NY 12590For SaleMLS ID #1059654, Scott Zobre, Listing by: KW MidHudson. OneKey® MLS as distributed by MLS GRID
- $535,0004 bd4 ba2.5k sqft12 Greenwood Drive, Newburgh, NY 12550For SaleMLS ID #1062316, Aron Ungar, Listing by: eRealty Advisors, Inc. OneKey® MLS as distributed by MLS GRID
- $524,9993 bd2 ba1.8k sqft38 Elk Road, Hopewell Junction, NY 12533For SaleMLS ID #1044842, Ray Reyes, Listing by: Keller Williams Realty. OneKey® MLS as distributed by MLS GRID
- $525,0003 bd3 ba1.9k sqft2 Linden Drive, Newburgh, NY 12550For SaleMLS ID #1038458, Kathryn M DeCrosta, Listing by: John J Lease REALTORS Inc. OneKey® MLS as distributed by MLS GRID
- $549,0003 bd3 ba1.3k sqft361 Verplanck Avenue, Beacon, NY 12508For SaleMLS ID #1013015, Manoj Kumar, Listing by: Compass Greater NY, LLC. OneKey® MLS as distributed by MLS GRID
- $650,0005 bd4 ba3k sqft2 Woodcrest Drive, Hopewell Junction, NY 12533For SaleMLS ID #1051288, Suzanne DeCosta, Listing by: Houlihan Lawrence Inc.. OneKey® MLS as distributed by MLS GRID
- $589,0003 bd3 ba2.1k sqft46 Leslie Road, Newburgh, NY 12550For SaleMLS ID #1056509, Joseph J. Rubeo, Listing by: KW Hudson Valley United. OneKey® MLS as distributed by MLS GRID
- $649,5004 bd3 ba3.2k sqft48 Mac Farlane Road, Wappingers Falls, NY 12590For SaleMLS ID #1058723, Michelle V. Ayala, Listing by: BHHS Hudson Valley Properties. OneKey® MLS as distributed by MLS GRID
- $599,0003 bd3 ba2.2k sqft47 Stringham Road, Poughkeepsie, NY 12603For SaleMLS ID #1044400, Virginia Corbett, Listing by: eXp Realty. OneKey® MLS as distributed by MLS GRID
- $595,0004 bd4 ba1.9k sqft1 Merrywood Road, Wappingers Falls, NY 12590For SaleMLS ID #1061166, Deysi C. Salguero Medrano, Listing by: Keller Williams Hudson Valley. OneKey® MLS as distributed by MLS GRID
- $749,0004 bd3 ba3.3k sqft5 Harvey Way, Newburgh, NY 12550Active
 MLS ID #20266223, John Ruggieri, Listing by: BHHS Hudson Valley Properties. HVCRMLS
 - $550,0004 bd4 ba2.1k sqft20 Cary Road, Hyde Park, NY 12538For SaleMLS ID #1043123, Adrienne I Volpe, Listing by: KW MidHudson. OneKey® MLS as distributed by MLS GRID
- $649,8994 bd3 ba2.4k sqft2 Atwood Lane, Newburgh, NY 12550For SaleMLS ID #1026533, Jordan Gaspard, Listing by: Prominent Properties Sotheby's. OneKey® MLS as distributed by MLS GRID
- $509,9004 bd3 ba2k sqft2 Summerset Drive, Wallkill, NY 12589For SaleMLS ID #1051664, Virginia Corbett, Listing by: eXp Realty. OneKey® MLS as distributed by MLS GRID
- $595,0003 bd3 ba2k sqft432 Willow Tree Road, Milton, NY 12547For SaleMLS ID #1059601, Janet Shanley, Listing by: Weichert Realtors. OneKey® MLS as distributed by MLS GRID
- $515,0003 bd2 ba1.7k sqft114 Cramer Road, Poughkeepsie, NY 12603For SaleMLS ID #1034416, Daniel Feldman, Listing by: William Raveis-New York LLC. OneKey® MLS as distributed by MLS GRID
