Spacious one-level living, a garage and low lot rent come together in this 2-bedroom, den and 2-bath home in Willow Lake Estates, an age-qualified 55+ community in Elgin. Vaulted ceilings and a generous floor plan give this home an open, comfortable feel with more living space than you might expect. The kitchen offers plenty of cabinet and counter space along with an eating area, while the living room provides plenty of room to gather and relax. An additional flexible living area can easily serve as a home office, secondary sitting room or third bedroom. The primary suite includes a large ensuite bath with a soaking tub and separate shower. A second bedroom and full hall bath offer additional space for guests/family, while a dedicated laundry/mud room includes the washer and dryer. Several recent improvements add to the appeal, including a new roof in 2025, luxury vinyl plank flooring added in 2024, newer appliances and a water heater just two months old. The tandem garage provides covered parking along with additional room for storage or workshop. Just across the street from the Fox River, Willow Lake Estates offers a lifestyle that extends beyond the home. Community amenities include stocked fishing lakes, a beach, lakeside gazebo, heated outdoor pool, clubhouse, fitness center, library, shuffleboard, horseshoes and more. Lawn care and snow removal are also included, leaving more time to enjoy the community and everything nearby including hospital, shopping & dining. It's the kind of community where neighbors know one another, there's always something to enjoy, and it's easy to feel right at home
New
$65,000
1130 Country Club Rd, Elgin, IL 60123
2beds
--sqft
Manufactured Home, Single Family Residence
Built in 2000
-- sqft lot
$-- Zestimate®
$--/sqft
$-- HOA
What's special
Open comfortable feelGenerous floor planSpacious one-level livingVaulted ceilingsLuxury vinyl plank flooringNewer appliancesSoaking tub
- --
- 237
- views
- 10
- saves
Zillow last checked:
Listing updated:
Listed by:
Victoria Suthers 847-494-0257,
Keller Williams Success Realty
Source: MRED as distributed by MLS GRID,MLS#: 12773502
Facts & features
Interior
Bedrooms & bathrooms
- Bedrooms: 2
- Bathrooms: 2
- Full bathrooms: 2
Rooms
- Room types: Den, Eating Area
Primary bedroom
- Features: Flooring (Wood Laminate), Window Treatments (Blinds), Bathroom (Full, Tub & Separate Shwr)
- Level: Main
- Area: 168 Square Feet
- Dimensions: 14X12
Bedroom 2
- Features: Flooring (Wood Laminate), Window Treatments (Blinds)
- Level: Main
- Area: 126 Square Feet
- Dimensions: 14X09
Den
- Features: Flooring (Wood Laminate), Window Treatments (Blinds)
- Level: Main
- Area: 144 Square Feet
- Dimensions: 12X12
Eating area
- Features: Flooring (Wood Laminate), Window Treatments (Blinds)
- Level: Main
- Area: 96 Square Feet
- Dimensions: 12X08
Kitchen
- Features: Kitchen (Eating Area-Table Space, SolidSurfaceCounter, Updated Kitchen), Flooring (Wood Laminate), Window Treatments (Blinds)
- Level: Main
- Area: 120 Square Feet
- Dimensions: 12X10
Laundry
- Features: Flooring (Vinyl)
- Level: Main
- Area: 45 Square Feet
- Dimensions: 09x05
Living room
- Features: Flooring (Wood Laminate), Window Treatments (Blinds)
- Level: Main
- Area: 216 Square Feet
- Dimensions: 18X12
Heating
- Natural Gas, Forced Air
Cooling
- Central Air
Appliances
- Included: Range, Dishwasher, Refrigerator, Washer, Dryer, Stainless Steel Appliance(s)
- Laundry: Main Level, Washer Hookup, Gas Dryer Hookup, In Unit
Features
- Vaulted Ceiling(s), 1st Floor Bedroom, 1st Floor Full Bath, Storage, Built-in Features, Walk-In Closet(s), Open Floorplan
- Flooring: Laminate
- Windows: Screens, Skylight(s)
Property
Parking
- Total spaces: 2
- Parking features: Concrete, Garage Door Opener, Yes, Garage Owned, Attached, Garage
- Attached garage spaces: 2
- Has uncovered spaces: Yes
Accessibility
- Accessibility features: No Disability Access
Features
- Patio & porch: Porch
- Park: Willow Lake Estate
Details
- Additional structures: Workshop
- Special conditions: None
- Other equipment: Ceiling Fan(s)
Construction
Type & style
- Home type: MobileManufactured
- Property subtype: Manufactured Home, Single Family Residence
Materials
- Vinyl Siding
- Roof: Asphalt
Condition
- New construction: No
- Year built: 2000
Utilities & green energy
- Sewer: Public Sewer
- Water: Community
Community & HOA
Community
- Features: Clubhouse, Park, Pool, Tennis Court(s), Lake, Dock, Water Rights, Curbs, Street Lights, Street Paved
- Security: Carbon Monoxide Detector(s)
- Subdivision: Willow Lake Estates
Location
- Region: Elgin
Financial & listing details
- Annual tax amount: $100
- Date on market: 10/1/2026
- Inclusions: Garage, Mobile Home
- Ownership: Fee Simple
- Has irrigation water rights: Yes
- Body type: Double Wide
Estimated market value
Not available
Estimated sales range
Not available
Not available
Price history
Price history is unavailable.
Public tax history
Tax history is unavailable.
Monthly payment
Climate risks
Neighborhood: 60123
Nearby schools
Schools provided by the listing agent
- District: 46
Source: MRED as distributed by MLS GRID. This data may not be complete. We recommend contacting the local school district to confirm school assignments for this home.
Similar homes
- $59,9002 bd1 ba1.1k sqft240 Little Peninsula Rd #318, Elgin, IL 60123For Sale
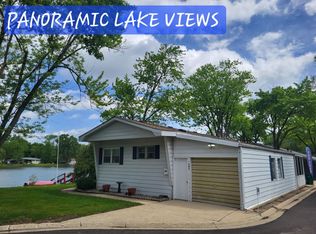 MLS ID #11672810, Lucas Van Gilder, Willow Lake Estates. My State MLS
 - $64,9002 bd2 ba1.1k sqft1110 Lakeview Rd #179, Elgin, IL 60123For Sale
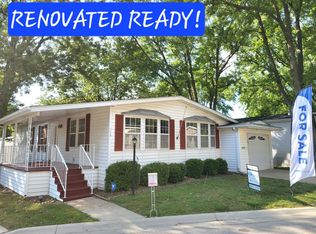 MLS ID #11969911, Lucas Van Gilder, Willow Lake Estates. My State MLS
 - $68,0002 bd2 ba1.1k sqft188 Tollview Rd #606, Elgin, IL 60123For Sale
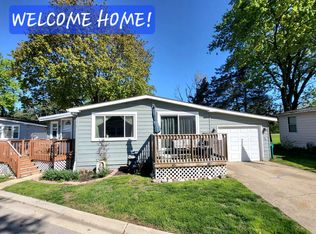 MLS ID #11739874, Lucas Van Gilder, Willow Lake Estates. My State MLS
 - $85,0002 bd2 ba-- sqft186 Northshore Rd, Elgin, IL 60123Active
 MLS ID #12741960, Ron Donavon, Keller Williams Inspire - Geneva. MRED as distributed by MLS GRID
