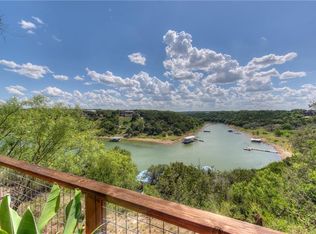
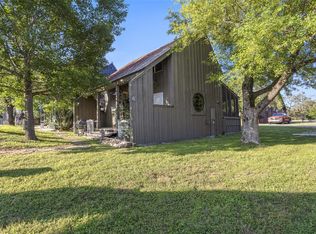
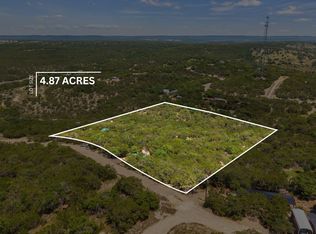
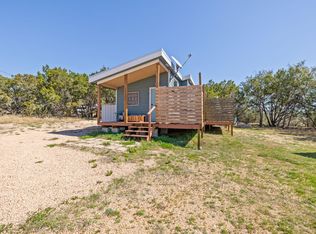
Escape to the peaceful side of Lake Travis with this fully remodeled cabin retreat tucked away on approximately 0.85 acres surrounded by trees and lake views. Thoughtfully redesigned from top to bottom, this turnkey property blends modern updates with authentic Hill Country charm. Inside, the open-concept layout features vaulted wood ceilings, exposed timber trusses, designer lighting, warm wood finishes, and an electric fireplace that make the home feel far larger than its 576 square feet. The remodeled kitchen includes custom cabinetry, butcher block countertops, farmhouse sink, stainless appliances, custom backsplash, and a movable island perfect for entertaining. Nearly everything has been updated, including: • All new electrical & plumbing • New windows & sliding glass door • New flooring, cabinets, countertops & fixtures • Two mini-split HVAC systems • Tankless water heater • Washer, dryer & water softener Outdoor living is where this property truly shines with an oversized covered porch, fire pit overlooking the lake, custom outdoor bar, landscaped grounds, and multiple gathering spaces designed for entertaining and relaxing. The property also includes a private boat dock with: • Motorized boat lift • Dedicated boat slip • Drive-up jet ski dock Additional highlights: • Short-term rental friendly area • New fencing & added privacy • Large usable lot with room to expand • Furnishings, appliances & many outdoor amenities included • Easy access to Austin while still feeling worlds away Whether you're looking for a weekend escape, personal retreat, or short-term rental opportunity, this Lake Travis property offers a rare turnkey experience with amenities that are increasingly difficult and expensive to replicate on Lake Travis.
Active
$499,900
1130 Indian Mound Rd, Spicewood, TX 78669
1beds
576sqft
Est.: Get pre-qualified
Single Family Residence
Built in 1975
0.82 Acres Lot
$-- Zestimate®
$868/sqft
$-- HOA
What's special
Electric fireplacePrivate boat dockDrive-up jet ski dockMotorized boat liftLarge usable lotCustom outdoor barStainless appliances
- 13 days |
- 448 |
- 48 |
Likely to sell faster than
Zillow last checked:
Listing updated:
Listed by:
Kelsi Watson (512) 745-4343,
Agency Dallas Park Cities, LLC (336) 743-0336
Source: Unlock MLS,MLS#: 2061706
Tour with a local agent
Facts & features
Interior
Bedrooms & bathrooms
- Bedrooms: 1
- Bathrooms: 1
- Full bathrooms: 1
- Main level bedrooms: 1
Bedroom
- Level: Main
Heating
- See Remarks, Fireplace Insert
Cooling
- Ceiling Fan(s), Zoned
Appliances
- Included: Microwave, Oven, Free-Standing Range, Refrigerator, Stainless Steel Appliance(s), Washer/Dryer Stacked, Electric Water Heater
Features
- Ceiling Fan(s), Vaulted Ceiling(s), Kitchen Island, Natural Woodwork, Open Floorplan, Pantry, Primary Bedroom on Main, Stackable W/D Connections, Storage
- Flooring: Vinyl
- Windows: Double Pane Windows, Wood Frames
- Number of fireplaces: 1
- Fireplace features: Electric, Fire Pit
Interior area
- Total interior livable area: 576 sqft
Property
Parking
- Parking features: Additional Parking, Boat, Circular Driveway, Driveway
Accessibility
- Accessibility features: None
Features
- Levels: One
- Stories: 1
- Patio & porch: Covered, Patio
- Exterior features: Boat Dock - Private, Boat Lift, Private Yard
- Pool features: None
- Spa features: None
- Fencing: Chain Link
- Has view: Yes
- View description: Hill Country, Lake, River
- Has water view: Yes
- Water view: Lake,River
- Waterfront features: Lake Front
- Body of water: Lake Travis
Lot
- Size: 0.82 Acres
- Features: Trees-Medium (20 Ft - 40 Ft)
Details
- Additional structures: Storage, Workshop
- Parcel number: B0976000000034000
- Special conditions: Standard
Construction
Type & style
- Home type: SingleFamily
- Property subtype: Single Family Residence
Materials
- Foundation: Pillar/Post/Pier
- Roof: Metal
Condition
- Resale
- New construction: No
- Year built: 1975
Utilities & green energy
- Sewer: Septic Tank
- Water: Well
- Utilities for property: Above Ground, Electricity Available, Propane
Community & HOA
Community
- Features: Lake, See Remarks
- Subdivision: Allison Williams
HOA
- Has HOA: No
Location
- Region: Spicewood
Financial & listing details
- Price per square foot: $868/sqft
- Tax assessed value: $266,261
- Date on market: 5/14/2026
- Listing terms: Cash,Conventional
- Electric utility on property: Yes
Estimated market value
Not available
Estimated sales range
Not available
Not available
Price history
| Date | Event | Price |
|---|---|---|
| 5/14/2026 | Listed for sale | $499,900$868/sqft |
Source:  Unlock MLS #2061706 Report a problem Unlock MLS #2061706 Report a problem | ||
Public tax history
| Year | Property taxes | Tax assessment |
|---|---|---|
| 2025 | -- | $266,261 |
| 2024 | $3,653 +1.8% | $266,261 |
| 2023 | $3,588 -4.4% | $266,261 +10.3% |
| 2022 | $3,755 +12.2% | $241,378 +16.9% |
| 2021 | $3,347 | $206,470 +7.3% |
| 2020 | -- | $192,489 +0.8% |
| 2019 | $3,256 | $190,881 +8.6% |
| 2017 | -- | $175,708 +1.6% |
| 2016 | -- | $172,905 |
| 2015 | -- | $172,905 +0.5% |
| 2014 | -- | $172,040 |
| 2012 | -- | $172,040 |
| 2011 | -- | $172,040 +0.5% |
| 2010 | -- | $171,180 |
| 2009 | -- | $171,180 +27.4% |
| 2008 | -- | $134,317 |
| 2007 | -- | $134,317 |
Find assessor info on the county website
Monthly payment
Est. payment$--/mo
Payment breakdown
Explore the cost of this home by adjusting the details. Changes won't be saved.
All calculations are estimates and provided by Zillow, Inc. for informational purposes only. Actual amounts may vary.
HOA fees may include property taxes on listings classified as Co-Ops. Contact the listing agent and/or owner for fee details.
Mortgage interest rates are dependent on a number of factors, including credit score, down payment, and repayment length. Interest rate data provided by Zillow Group Marketplace, Inc. as of 1/1/1970 from various mortgage lenders with which we have lead or other similar arrangements; the Estimated Payment is an average of those rates.
See how much you could borrow to make a competitive offer.
Climate risks
Neighborhood: 78669
Getting around
0 / 100
Car-DependentNearby schools
GreatSchools rating
- 7/10Spicewood Elementary SchoolGrades: PK-5Distance: 3.2 mi
- 3/10Marble Falls Middle SchoolGrades: 6-8Distance: 13.1 mi
- 4/10Marble Falls High SchoolGrades: 9-12Distance: 11.9 mi
Schools provided by the listing agent
- Elementary: Spicewood (Marble Falls ISD)
- Middle: Marble Falls
- High: Marble Falls
- District: Marble Falls ISD
Source: Unlock MLS. This data may not be complete. We recommend contacting the local school district to confirm school assignments for this home.
A local agent can set up tours, give advice and negotiate with sellers.
A local lender can help you make sure your offer is ready when you are.



- Texas
- Burnet County
- Spicewood
- 78669
- 1130 Indian Mound Rd
Nearby cities
Nearby neighborhoods
Nearby zip codes
Other Spicewood Topics
