HIGHEST AND BEST OFFERS DUE BY TUESDAY SEPTEMBER 15TH AT 5PM.....Welcome to 1130 Prospect Ridge Blvd in desirable Haddon Heights! This charming 2 bedroom, 1.5 bath home blends classic character with thoughtful updates and an inviting layout. The updated kitchen features beautiful granite countertops, heated floors, and offers a functional space for everyday living and entertaining. Fresh paint throughout provides a clean, move-in-ready feel, while the home's hardwood flooring and cozy fireplace add warmth and timeless appeal. Enjoy relaxing or entertaining in the screened-in porch overlooking the spacious yard. A detached 2-car garage provides excellent parking and storage, a rare and highly desirable feature. Conveniently located near Haddon Heights' downtown shops, restaurants, parks, schools, major highways, and Philadelphia, this home offers the perfect combination of comfort, character, and convenience. Don't miss your opportunity to make this wonderful Haddon Heights property your new home!
Sold for $460,000
Zillow last checked:
Listing updated:
Bought with:
Heather Morris, 234141
Prime Realty Partners
Source: Bright MLS,MLS#: NJCD2125620
Price history
| Date | Event | Price |
|---|---|---|
| 10/16/2026 | Sold | $460,000+15.3%$373/sqft |
Source:  Bright MLS #NJCD2125620 Report a problem Bright MLS #NJCD2125620 Report a problem | ||
| 9/21/2026 | Pending sale | $399,000$324/sqft |
Source: Bright MLS #NJCD2125620 Report a problem | ||
| 9/16/2026 | Contingent | $399,000$324/sqft |
Source: Bright MLS #NJCD2125620 Report a problem | ||
| 9/10/2026 | Listed for sale | $399,000+120.4%$324/sqft |
Source: Bright MLS #NJCD2125620 Report a problem | ||
| 11/10/2015 | Sold | $181,000-4.7%$147/sqft |
Source: Public Record Report a problem | ||
| 7/23/2015 | Listing removed | $189,900$154/sqft |
Source: Daniel R White REALTOR #6611410 Report a problem | ||
| 7/16/2015 | Listed for sale | $189,900$154/sqft |
Source: Daniel R White REALTOR #6611410 Report a problem | ||
Nearby homes
- $502,200-- bd-- ba1.8k sqft1132 Prospect Ridge Blvd, Haddon Heights, NJ 08035Off Market
- $605,9003 bd2 ba2k sqft1128 Prospect Ridge Blvd, Haddon Heights, NJ 08035Off Market
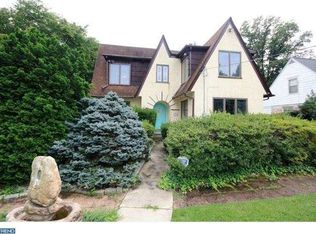
- $706,4003 bd3 ba2k sqft1126 Prospect Ridge Blvd, Haddon Heights, NJ 08035Off Market
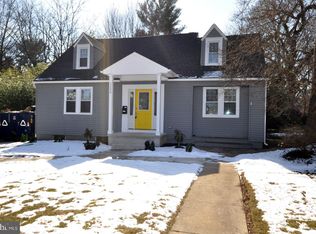
- $565,400-- bd-- ba2.1k sqft1400 Prospect Ridge Blvd, Haddon Heights, NJ 08035Off Market
Get a cash offer in 3 minutes
Find out how much your home could sell for in as little as 3 minutes with a no-obligation cash offer.
Estimated market value
$460,200
