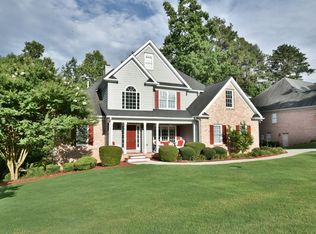
Welcome to 1130 S. Rudder Road, where refined design, modern luxury, and exceptional craftsmanship come together to create a truly remarkable home. Thoughtfully refreshed with an elevated eye for detail, this stunning residence offers a sophisticated blend of timeless style and contemporary comfort. With all the major systems being newer and the tasteful refresh, the moment you enter, you'll notice the carefully selected finishes, inviting living spaces, and polished design elements that distinguish this home from the ordinary. The beautifully appointed kitchen serves as the heart of the home, offering an ideal setting for both everyday living and effortless entertaining. Spacious living areas provide a seamless flow throughout the residence, while the home's updated features and designer-inspired finishes create an atmosphere that feels both luxurious and welcoming. Every detail has been considered to deliver the move-in-ready experience today's discerning buyer is looking for. Step outside and enjoy the privacy and space of the property-an ideal setting for relaxing evenings, entertaining guests, or simply enjoying the peaceful surroundings. 1130 S. Rudder Road is more than a beautifully renovated home-it is a lifestyle. Sophisticated without being pretentious, impressive without sacrificing comfort, and designed for a buyer who appreciates quality. This is a property that deserves to be experienced in person. Schedule your private showing and discover what makes 1130 S. Rudder Road truly exceptional.
Closed
Zillow last checked:
Listing updated:
Bought with:
Melissa Paulk, 411220
Sloan & Company Real Estate
Source: GAMLS,MLS#: 10829197
Price history
| Date | Event | Price |
|---|---|---|
| 9/22/2026 | Sold | $650,000-2.8%$139/sqft |
Source:  GAMLS #10829197 Report a problem GAMLS #10829197 Report a problem | ||
| 9/11/2026 | Pending sale | $669,000$144/sqft |
Source:  FMLS GA #7824326 Report a problem FMLS GA #7824326 Report a problem | ||
| 9/11/2026 | Listed for sale | $669,000$144/sqft |
Source: GAMLS #10829197 Report a problem | ||
| 9/2/2026 | Pending sale | $669,000$144/sqft |
Source: GAMLS #10829197 Report a problem | ||
| 8/20/2026 | Listed for sale | $669,000+30.2%$144/sqft |
Source: FMLS GA #7824326 Report a problem | ||
| 7/9/2026 | Sold | $514,000-16.9%$110/sqft |
Source: Public Record Report a problem | ||
| 12/1/2025 | Listing removed | $618,900$133/sqft |
Source: FMLS GA #7582244 Report a problem | ||
| 6/20/2025 | Price change | $618,900-0.8%$133/sqft |
Source: GAMLS #10516737 Report a problem | ||
| 6/12/2025 | Price change | $623,8000%$134/sqft |
Source: GAMLS #10516737 Report a problem | ||
| 5/22/2025 | Price change | $623,900-3.9%$134/sqft |
Source: GAMLS #10516737 Report a problem | ||
| 5/7/2025 | Listed for sale | $649,500+92.7%$139/sqft |
Source: GAMLS #10516737 Report a problem | ||
| 8/13/2019 | Listing removed | $337,000+0.9%$72/sqft |
Source: Realty One Group Edge #6531684 Report a problem | ||
| 8/6/2019 | Sold | $334,000-0.3%$72/sqft |
Source:  GAMLS #8558373 Report a problem GAMLS #8558373 Report a problem | ||
| 3/5/2019 | Sold | $335,000+8.9%$72/sqft |
Source: Public Record Report a problem | ||
| 12/19/2017 | Sold | $307,500-0.5%$66/sqft |
Source:  FMLS GA #5905842 Report a problem FMLS GA #5905842 Report a problem | ||
| 11/20/2017 | Pending sale | $309,000$66/sqft |
Source: Atlanta - South Forsyth #8256473 Report a problem | ||
| 9/26/2017 | Price change | $309,000-3.3%$66/sqft |
Source: Atlanta - South Forsyth #8256473 Report a problem | ||
| 9/9/2017 | Listed for sale | $319,500+37.1%$69/sqft |
Source: KELLER WILLIAMS REALTY ATLANTA PARTNERS #5905842 Report a problem | ||
| 8/27/1999 | Sold | $233,000+14.8%$50/sqft |
Source: Public Record Report a problem | ||
| 10/18/1995 | Sold | $203,000+1.8%$44/sqft |
Source: Public Record Report a problem | ||
| 11/2/1994 | Sold | $199,400$43/sqft |
Source: Public Record Report a problem | ||
Get a cash offer in 3 minutes
Find out how much your home could sell for in as little as 3 minutes with a no-obligation cash offer.
Estimated market value
$650,100
